- Do you even need one?
- The permission side follows the same shape
- Why one plot size keeps reappearing
- What the certificate actually unlocks
- Where the time really goes
- What the inspection is actually looking at
- Deviations, and why they are priced the way they are
- Where it goes wrong on real projects
- When to start, and what to keep
- How we handle this at Simfy Homes
- When we are not the right fit
- Frequently asked questions
There is a plot size in Hyderabad where a house changes category under five separate rules at once. It sits around 500 square metres, and almost nobody building at that size has been told about even two of them.
The occupancy certificate is where they all meet. It is the last document in a build and the first one anyone asks for afterwards, and what it takes to get depends entirely on which side of that line your plot sits.
This guide sets out the official thresholds and timelines, what the certificate actually unlocks, and where the delays really come from. It sits alongside our notes on the building permission process in Hyderabad and on getting a water connection.
Do you even need one?
Not always. An occupancy certificate is the paper that says the finished house is safe to live in. TG-bPASS lists occupancy certificates as not required for residential plots up to 200 square metres with a height up to 7 metres, issued instantly for plots between 200 and 500 sq m at heights of 7 to 10 metres, and taking 21 days for residential buildings above that.
Read that as three different experiences of the same process. A small house never enters it. A mid-sized one passes through instantly. A large one joins a queue with a statutory clock on it.
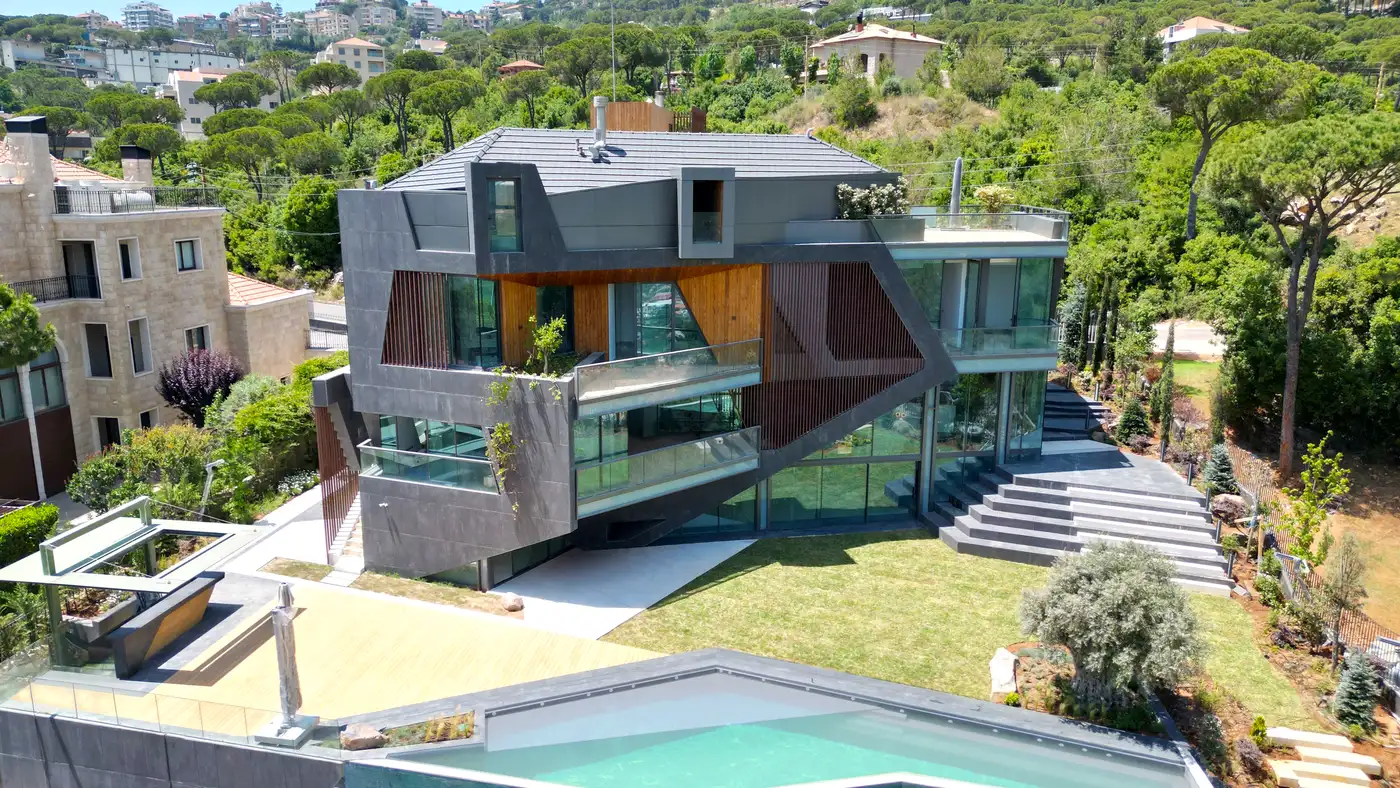
The bespoke homes we build are almost always in the third band, which is the one worth planning around. Twenty-one days is not long in the life of a project, but it is a long time to discover at the end that the clock has not started.
The permission side follows the same shape
TG-bPASS also lists no permission at all for residential plots up to 63 sq m or 75 square yards, instant approval for plots up to 500 sq m with height up to 10 metres, and 21 days for anything above that or non-residential.
So the same threshold governs both ends of the build. Below it, permission and occupancy are both effectively frictionless. Above it, both carry a real process with real timelines.
| Plot and height | Permission | Occupancy |
|---|---|---|
| Up to 63 sq m / 75 sq yd | Not required | Not required up to 200 sq m |
| Up to 500 sq m, up to 10 m | Instant | Instant from 200 to 500 sq m |
| Above 500 sq m or above 10 m | 21 days | 21 days |
Why one plot size keeps reappearing
It is not one threshold. It is five, arriving from five different authorities, and they land within a few sq m of each other.
The permission clock and the occupancy clock both change at 500 sq m. The national envelope code applies from the same plot area. The Telangana cool roof requirement begins at 600 square yards, roughly 502 sq m. And under G.O. Ms. 168 the side setback for a single-family dwelling doubles to three metres on both sides once the plot passes it.
Nobody coordinated that. Each rule chose a size that made sense for its own purpose, and they converged. The practical result is that a plot of roughly 600 square yards is a genuinely different building proposition from one of 550, in five ways at once, and only one of those five is ever mentioned at the time of purchase.
- Permission moves from instant to a 21-day process.
- Occupancy moves the same way.
- Envelope performance comes under the national code, with limits on heat gain through walls, windows and roof.
- The terrace comes under the state reflectivity requirement, which is tied to this very certificate.
- Setbacks take three metres from both sides instead of one and a half.
Our notes on setback rules in Hyderabad and on keeping a house cool cover the last three in detail.
What the certificate actually unlocks
Services, mainly. HMWSSB treats the occupancy certificate as a required document for a new connection, and treats it as optional only for plots up to 100 sq m with a height up to 7 metres.
Which puts any bespoke home firmly inside the requirement. The house can be finished, the family ready, everything paid — and the water release still waits on a certificate that waits on its own clock.
There is also a widely reported penalty side. Local guidance describes properties above 100 sq m without an occupancy certificate being billed for water at three times the normal rate under G.O. 168. That is worth confirming directly with the Board rather than taking from any guide, this one included, but it points in a clear direction: the certificate is not paperwork, it is a running cost.
Where the time really goes
Not in the 21 days. In the clearances that have to be in place before those 21 days can usefully start.
TG-bPASS publishes separate clocks for the clearances that hang off a building application. Ten days each for police, irrigation, revenue, water feasibility and structural design verification. Fourteen days for fire clearance and for agricultural land conversion. Ten days to raise a shortfall on a submission, and thirty for compliance with development conditions.
Run sequentially, those add up to months. Run in parallel, with the documents ready before anything is filed, they largely disappear into the build programme. The difference between the two is planning, not luck.
| Item | Published clock |
|---|---|
| Land use certificate | 3 days |
| Police, irrigation, revenue, water feasibility, structural verification | 10 days each |
| Fire clearance, land conversion | 14 days |
| Shortfall on a submission | 10 days |
| Development condition compliance | 30 days |
What the inspection is actually looking at
The comparison is narrow and specific: does what stands match what was approved, in footprint, in height and in use.
Footprint is the one people trip on. A projection that grew, a utility yard enclosed, a stair block that gained a landing — each small on its own and each measurable against a drawing. Height is the second, and it is counted to the top of the parapet rather than to the last finished floor, which surprises owners who added a terrace room late.
Use is the third and the least discussed. A room drawn as a store and built as a bedroom, or a ground floor drawn as parking and enclosed as a hall, is a change of use even where no dimension moved.
None of the three is hard to satisfy on a build that stayed close to its drawings. All three are painful on one where the drawings and the site drifted apart quietly over eighteen months.
Deviations, and why they are priced the way they are
A tolerance exists, and the charge for exceeding it is calculated on land value rather than on what the construction cost.
Local guidance puts the permitted deviation at up to ten per cent of built-up area and setbacks, with charges assessed against the Sub-Registrar market value of the land. That basis is the part worth understanding. In a locality where land is expensive, a modest deviation is charged at a rate that has nothing to do with the few square feet of concrete involved.
It also means the same deviation costs wildly different amounts in different parts of the city. Which is an argument for building to the sanctioned drawing rather than for budgeting a tolerance and using it.
Permission, occupancy, envelope, terrace and setbacks all change at that size. Better mapped at drawing stage than discovered at handover.
Where it goes wrong on real projects
- As-built differs from sanctioned. Small changes made on site during a long build, none of them recorded, all of them visible at inspection.
- Reflective terrace discovered late. The roof is finished in dark stone and the certificate waits while it is redone.
- Photographs not taken. The application wants front, back and both sides, and nobody photographed the elevations before the scaffolding came down and the landscaping went in.
- Clearances run in series. Each one started only after the last returned, turning parallel clocks into a queue.
- Shortfall notice missed. A ten-day window to respond, sitting unread in an inbox nobody is watching.
- Water applied for first. The connection file is prepared before the certificate exists, and then waits on it anyway.
When to start, and what to keep
Start at the sanctioned drawing and keep the trail as you go. The occupancy application is a comparison exercise, and the comparison is against what was approved.
Three habits carry most of it. Record every departure from the approved drawing when it happens, with a reason, rather than reconstructing them at the end. Photograph the four elevations before the site is cleared and planted. And treat the terrace treatment, the structural certificate and the services as items due during construction rather than at handover.
Our handover snagging checklist covers the physical side of the same moment — the certificate and the condition of the house are two halves of one handover.
How we handle this at Simfy Homes
We treat the certificate as a construction-stage task rather than a closing one. The sanctioned drawing is the reference throughout, deviations are logged with dates as they happen, elevations are photographed before landscaping, and the clearances that carry their own clocks are started in parallel rather than in sequence.
On plots above the thresholds we plan the terrace treatment and the envelope requirements into the design from the first drawings, so nothing about compliance is discovered at the end. If you are building in Hyderabad and want the approvals mapped against the build programme rather than bolted on after it, talk to our team.
When we are not the right fit
If the house is already built and you simply need the occupancy application filed, a local liaison consultant will do it faster and for less than we would, and that is the sensible route. Where we earn our place is on builds where the approvals, the design and the site work are one plan — which is a different job from recovering a file at the end.
Frequently asked questions
Is the certificate compulsory in Hyderabad?
It depends on size. TG-bPASS lists it as not required for residential plots up to 200 sq m with height up to 7 metres, instant between 200 and 500 sq m at 7 to 10 metres, and a 21-day process above that. A bespoke home is almost always in the last band.
How long does it take?
Twenty-one days is the published clock for residential buildings on the larger plots. The real timeline depends on the clearances behind it, which carry their own published windows — ten days for several of them, fourteen for fire clearance and land conversion.
Can I get a water connection without one?
Not for a large home. HMWSSB treats the certificate as optional only for plots up to 100 sq m with a height up to 7 metres, so any bespoke house needs it in hand before the connection file is complete.
What happens if I never apply for it?
Beyond the services problem, published guidance describes properties above 100 sq m without one being billed for water at three times the normal rate under G.O. 168. Confirm the current position with the Board directly, and treat the certificate as an ongoing cost rather than a one-time formality.
Do I need permission to build at all?
TG-bPASS lists no permission required for residential plots up to 63 sq m or 75 square yards, instant approval up to 500 sq m and 10 metres in height, and a 21-day process above that. Non-residential buildings take the 21-day route regardless of size.
What if the house differs from the approved plan?
Published guidance puts the permitted deviation at up to ten per cent of built-up area and setbacks, with charges calculated on Sub-Registrar market land value rather than on construction cost. That basis makes deviations expensive in valuable localities, so building to the drawing is the cheaper plan.
When should I start preparing?
At the sanctioned drawing. The application compares what stands against what was approved, so the useful work is logging deviations as they happen and photographing the elevations before landscaping — both impossible to recreate later.
Why does that one plot size keep coming up?
Because five separate rules change there. Permission timing, occupancy timing, the national envelope code, the state roof reflectivity rule at 600 square yards, and the side setback doubling under G.O. Ms. 168. They were written independently and happen to converge, which is why a plot of that size is a different proposition from a slightly smaller one.
One accountable team from the first sketch to handover, with approvals planned against the build programme rather than bolted on after it.

The Simfy Homes teamSimfy Homes designs and builds bespoke homes, villas and interiors across Hyderabad and Goa, with one accountable team from first sketch to handover.