- What setback do I need on a plot in Hyderabad?
- Why the road outside matters more than buyers think
- The same road also caps your height
- The height threshold that changes everything
- What this means for the house you can actually build
- Three questions to ask before you sign
- Where owners get caught
- The compound wall, the gate and the parking
- How the margins shape the plan itself
- Ground coverage and floor area are separate limits
- How we handle this at Simfy Homes
- When we are not the right fit
- Frequently asked questions
The width of the road outside your plot decides how tall your house can be, and how much of the plot you have to give away at the front. Two plots of identical size on two different roads are not the same purchase.
Most people buying land in Hyderabad compare area and price. The rules that decide what can actually stand on that land are written around road width, plot size and height, and they interact in ways that are invisible until an architect draws the first line and the house turns out smaller than the brochure implied.
This guide sets out the actual figures, where the cliff edges sit, and the three questions to ask before signing. It sits alongside our plot buying checklist for Hyderabad and our note on the building permission process.
What setback do I need on a plot in Hyderabad?
A setback is the empty space you have to leave between your building and the edge of your plot. How much depends on the plot size for the sides and the back, and on the road width at the front. Infralens records G.O. Ms. 168 requiring, for single-family dwellings above 500 sq m, a 3 metre rear margin and 3 metres on both sides.
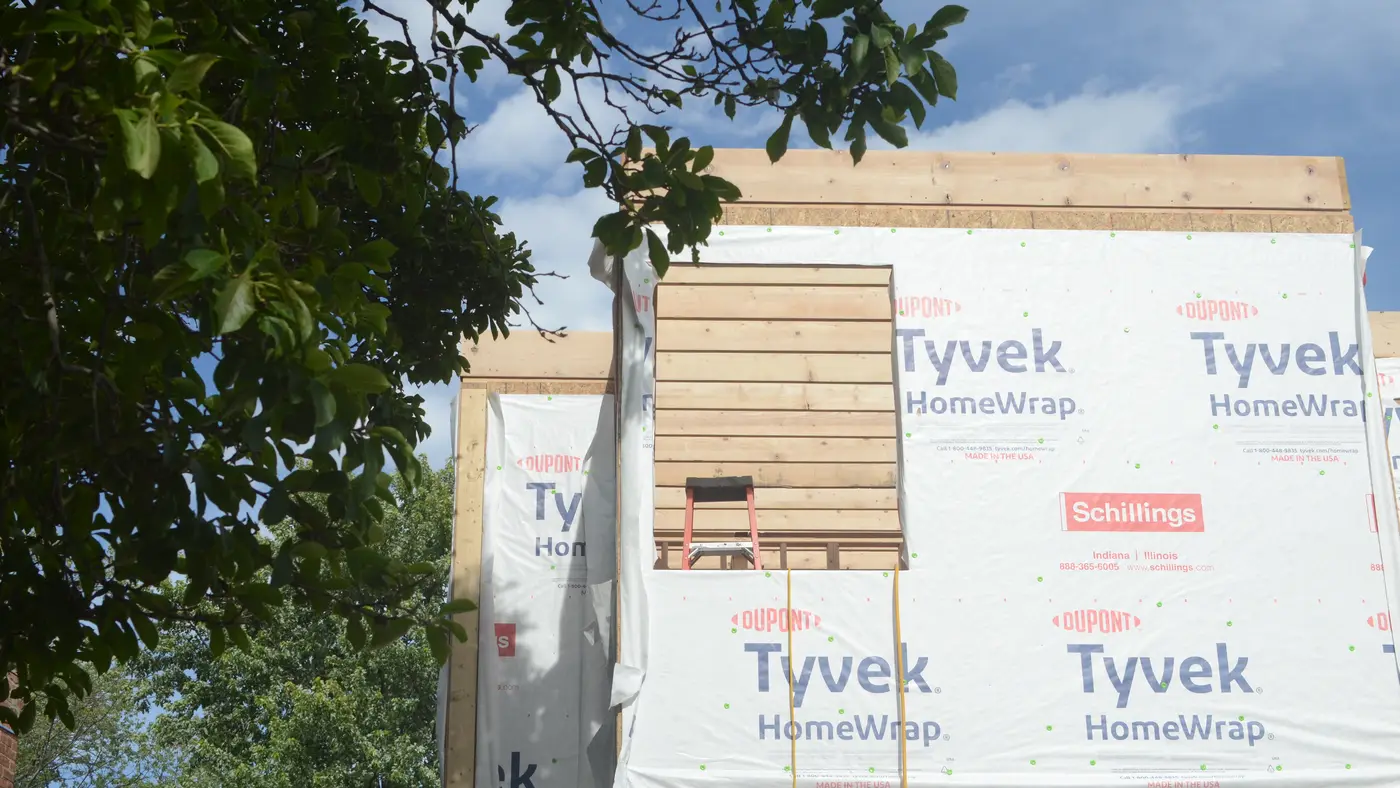
Below that the requirement steps down. Infralens lists 2 metres rear and 1.5 metres on both sides for plots of 300 to 500 sq m, 2 metres rear and 1.5 metres on one side for 150 to 300, and 1 metre rear with 1 metre on one side for 100 to 150.
| Plot size | Rear | Sides |
|---|---|---|
| 100 to 150 sq m | 1.0 m | 1.0 m, one side |
| 150 to 300 sq m | 2.0 m | 1.5 m, one side |
| 300 to 500 sq m | 2.0 m | 1.5 m, both sides |
| Above 500 sq m | 3.0 m | 3.0 m, both sides |
Notice what happens at the 500 mark. The side requirement doubles, from 1.5 metres to 3, on both sides at once. On a plot 15 metres wide that is 6 metres of the width gone before anything is drawn — 40 per cent of the frontage.
Why the road outside matters more than buyers think
What you give up at the front follows the road, and it does not rise smoothly. Infralens puts it at 2.5 metres for roads up to 9 metres, 3 metres for 9 to 12, and 6 metres for 12 to 18.
That jump from 3 to 6 is a cliff, not a slope. A plot on an 11.5 metre road gives up 3 metres at the front. The identical plot on a 12.5 metre road gives up 6 — three metres of building depth, decided by something outside the boundary that no buyer measures.
It continues upward: 7.5 metres for roads of 18 to 24, 8 metres for 24 to 30, and 9 metres for anything from 45 metres. A wide, prestigious road is a genuine amenity and it is also a larger tax on the front of your plot.
The same road also caps your height
Height is limited by the road too. Infralens records a cap of 10 metres where the road is under 9 metres, 15 metres from 9 to 12, and 18 metres from 12 to 18.
For a family home that is rarely the binding constraint — 10 metres is broadly a ground plus two, which suits most bespoke houses. It becomes decisive the moment somebody wants a stilt, three floors and a terrace room, because those add up faster than people expect once parapets and the stair headroom are counted.
The two rules are linked, and they pull opposite ways. A narrow road takes less at the front and caps you lower. A wide one takes more and lets you go higher. Neither is simply better; they produce different houses.
The height threshold that changes everything
Above 15 metres a building is treated as high-rise, and the setbacks stop following plot size and start following height — 5 metres on all sides between 15 and 18 metres, rising with every band above that.
This threshold almost never affects a single home, and it is worth knowing anyway, because it explains why the plot next door behaves so differently when a developer buys it. The same land under a taller building has to hold much larger margins.
Infralens also notes clearance from the Airports Authority becoming a requirement in the taller bands, which in parts of Hyderabad is a real constraint rather than a formality.
What this means for the house you can actually build
- Frontage width matters more than area. On plots above 500 square metres, 6 metres of width disappears into side setbacks regardless of how deep the plot is.
- A narrow, deep plot suffers most. Two 3 metre side margins on a 12 metre frontage leave 6 metres of buildable width, which shapes every room.
- Corner plots pay twice at the front. Two road faces mean two front setbacks, which is why corner plots often cost more and build smaller.
- The road may be measured differently from how it looks. The width that counts is the official road width, not the tarred surface you can see.
- Setbacks are not just empty land. Sump, recharge pit, sewer line and services all live in them, so they are working space, not waste.
That last point is the one that changes how a good plan is drawn. Once you accept the margin is fixed, the question becomes what goes in it — which is where the water and drainage layout gets decided.
Three questions to ask before you sign
Ask the official road width, the exact plot area on the document rather than the brochure, and whether any part of the plot is affected by a road widening proposal.
The first decides what you give up at the front and how high you can go. The second decides the side and rear margins, and it matters most when the recorded figure sits near 300 or 500, where the rules step. The third can quietly remove a strip of your frontage years after purchase.
None of these are difficult questions. They are simply not the questions most buyers ask, because area and price are what a listing puts in front of you.
Where owners get caught
- Recorded area just over a band. A plot at 505 sq m carries the 3 metre rule; one at 495 carries 1.5. Ten square metres of land, three metres of building width.
- The road judged by eye. One that looks like 11 metres and is officially 12 costs three metres at the front.
- Design started before the margins are confirmed. An architect draws to an assumed setback, and the plan is redrawn after the permission drawings are checked.
- Compound wall built to the boundary before permission. Then services have nowhere to run and the wall comes down.
- Setbacks treated as garden. Landscaping laid over the routes that sump, sewer and recharge structure need.
- Terrace room counted as free. Parapets, headroom and a stair block push the building past the height cap for its road.
Road width and recorded area decide the envelope. Both are answerable before you sign, and expensive afterwards.
The compound wall, the gate and the parking
The margin is where the car goes, where the gate swings and where the wall stands, and all three are decided by the same strip of ground.
Parking is the one that surprises people. A car needs roughly five metres of clear length and two and a half of width, plus room to turn in from the gate. On a plot where the front margin is 2.5 metres, that car is parking sideways across the frontage or it is not parking inside the wall at all.
The gate position follows from the same arithmetic. A gate set where the driveway happens to meet the boundary, rather than where a car can actually swing through it, is one of the most common regrets on a finished house — and it cannot be moved once the wall, the drain and the electrical duct are in.
The wall itself carries its own considerations: height, whether it is solid or partly open, and how the rainwater from the plot leaves without pushing into the neighbour’s. Cheap to settle on paper. Expensive to rebuild.
How the margins shape the plan itself
Once the buildable rectangle is fixed, the house is designed inside it. That sounds obvious and it is the step most often taken in the wrong order.
A plan drawn first and squeezed into the envelope afterwards is where the awkward rooms come from — the bedroom that lost a metre, the stair that ended up in the middle of the light, the kitchen pushed to the darkest corner because everything else had already claimed its place.
Drawn the other way round, the constraint becomes useful. The margin on the north side is where light comes from and where windows should be generous. The margin on the west is where the afternoon heat arrives, which is a good place for the stair, the store and the utility, as our note on keeping a house cool in Hyderabad sets out. The rear margin usually carries the services.
So the same 3 metres is a loss on one face and an asset on another, and which is which is decided by the sun and the road, not by the rulebook.
Ground coverage and floor area are separate limits
Setbacks decide the shape of the footprint. They are not the only thing deciding how much house you get.
Permissible floor area is governed separately, and it is entirely possible to have footprint left over and no floor area to spend on it, or the reverse. Owners often discover this at the point where a third floor is discussed and the arithmetic stops working.
Ask for both numbers together at the start: the buildable footprint after margins, and the total floor area permitted on that plot. One without the other tells you very little, and quotations built on only the first are the ones that get revised.
How we handle this at Simfy Homes
We check the official road width and the recorded plot area before any design work starts, because those two numbers set the envelope everything else has to live inside. The buildable footprint is drawn first, with the margins shown as usable space carrying services rather than as blank strips.
Where a client is still choosing between plots, we are happy to look at the shortlist and say what each one can honestly hold. It is a short conversation and it prevents the expensive version, which is discovering the answer after the purchase. If you are at that stage, talk to our team before you commit.
When we are not the right fit
If you need a quick setback opinion on a plot and nothing more, a local architect will give you that faster and for less than we will, and you should take it. Where we are worth the money is when the plot, the plan, the services and the build are one continuous decision — which is a different job from answering one question about margins.
Frequently asked questions
What is the setback for a 600 sq m plot in Hyderabad?
Above 500 sq m, Infralens records G.O. Ms. 168 requiring a 3 metre rear margin and 3 metres on both sides for single-family dwellings. The front is separate and follows the width of the road the plot faces.
Does the front margin depend on the road?
Yes, and the steps are sharp. Infralens lists 2.5 metres for roads up to 9 metres, 3 metres from 9 to 12, and 6 metres from 12 to 18. The jump between the second and third band doubles what you give up.
How tall can I build?
It follows the road. Infralens records 10 metres where the road is under 9 metres, 15 metres from 9 to 12, and 18 metres from 12 to 18. Count parapets, stair headroom and any terrace room into the total rather than treating them as extras.
Are corner plots treated differently?
They face two roads, so they carry a front setback on both faces. That gives a corner plot better light and access and a smaller buildable footprint than an identical mid-block plot, which is worth pricing in rather than discovering later.
Can I use the setback area for anything?
It cannot be built on, but it is not dead space. Sump, recharge structure, sewer line, service routes and access around the house all live there. Planning it deliberately is the difference between a working margin and an awkward strip.
What happens if my plot is just over a size band?
The higher requirement applies. A plot slightly above 500 square metres takes the 3 metre side rule on both sides rather than 1.5, so a small difference in recorded area can cost three metres of building width. Check the area on the document, not the listing.
Do small plots get relief?
The smaller bands carry lighter requirements, and Infralens notes plots under 25 square metres being exempt from setbacks with only ground plus one permitted. Those bands are far below the size a bespoke home is usually built on.
Should I confirm all this before buying?
Yes, and it takes very little time. The official road width, the recorded plot area and any road widening proposal together determine what can stand on the land. All three are answerable before you sign, and expensive to discover afterwards.
One accountable team from the first sketch to handover, starting with what the land can honestly hold.