- What does sustainable home construction in Hyderabad actually mean?
- Which sustainable building decisions are free, and which cost money?
- What does the law already require on your plot?
- What actually keeps a Hyderabad home cool?
- What is mostly marketing in green building in Hyderabad?
- What does an eco friendly house cost in Hyderabad?
- Is a green certification worth it for a single home?
- How we approach this at Simfy Homes
- When we are not the right fit
- Frequently asked questions
- Where to start
Most sustainable home construction in Hyderabad is decided far too late. The green features get chosen after the drawings are frozen — which is exactly when they stop working.
Solar panels, a rainwater pit, low-VOC paint, a few plants on the terrace. All of it gets added near the end, once the walls are up and the roof is poured. By then the house has already decided how hot it will get. The orientation is fixed. The roof is fixed. The window sizes are fixed. Everything after that is repair work with a green label on it.
This guide is about the other order — the one that actually works on a Hyderabad plot, and the one that makes an eco friendly house here genuinely cooler rather than just better equipped.
What does sustainable home construction in Hyderabad actually mean?
It means the house stays comfortable with less machinery. A home that faces the right way, has a roof that does not cook, walls that hold back the afternoon, and a water plan that survives a dry March. Solar and recycled materials help. But they are the last layer, not the first.
Hyderabad sits on a climate boundary. Some references map it as composite, others as temperate, and the honest answer is that it behaves like both depending on the month. April and May bring highs near 38–40 °C. Then roughly 850 mm of rain arrives, and most of it lands in a four-month window between June and September. So one house has to do two opposite jobs: keep out hard, dry heat for three months, then shed heavy water for four. A design that only solves the first will leak. A design that only solves the second will bake. Most of the choices that solve both cost nothing extra — they are decisions about direction, shade and roof build-up, made in the first fortnight of design.
Which sustainable building decisions are free, and which cost money?
The decisions that matter most are free. Which way the long wall faces, where the openings sit, how far the roof projects, where the trees stay. All of these are settled on paper. The expensive items — solar, insulation retrofits, extra glazing — are what you buy later to make up for the free decisions you skipped.
This is the part no product brochure will tell you, because there is nothing in it to sell. Turning a plan so a wide glass wall faces north instead of west costs one revision.
Fixing a west-facing glass wall after the slab is cast costs lakhs — in film, in curtains, and in a bigger air conditioner running longer every summer.
The order below is roughly how money and comfort actually stack up on a Hyderabad site. Read it top to bottom. Anything you skip in the free column, you pay for twice in the paid column.
| Stage | Decision | What it costs | What it is worth |
|---|---|---|---|
| Week 1–2, design | Orientation of the long facade and main bedrooms | Nothing | The single biggest effect on summer heat |
| Week 1–2, design | Which existing trees stay | Nothing — often saves money | Shade you cannot buy back for twenty years |
| Design | Roof overhang and window shading depth | Very little | Keeps direct sun off glass in April and May |
| Design | Cross-ventilation — openings on opposite walls | Nothing | Fewer months of running the AC at all |
| Structure | Roof build-up and terrace finish | Moderate | The roof takes the most sun of any surface |
| Structure | Wall material and thickness | Moderate | Slows the afternoon heat reaching inside |
| Services | Rainwater recharge, correctly connected | Moderate — and legally required | Borewell that still yields in March |
| Near handover | Rooftop solar | High | Real, but it powers a house you already made efficient |
What does the law already require on your plot?
Probably more than you have been told. In Telangana, rainwater harvesting is already mandatory on any plot larger than 200 square metres under APWALTA 2002. And for plots of 500 square metres and above, India’s residential energy code sets measurable limits on how much heat your walls and roof may let through.
Two hundred square metres is about 240 square yards. Nearly every independent home plot in Gachibowli, Kokapet, Jubilee Hills, Banjara Hills, Film Nagar or Tellapur is bigger than that. So the feature that gets sold as a green upgrade is, on your plot, simply the law. What happens in practice is that a token pit gets dug to clear the sanction, the terrace downpipes are never actually routed into it, and nobody checks again. The pit exists on paper and does nothing. Ask to see the plumbing drawing that shows which downpipes feed the recharge structure. If that drawing does not exist, the pit is decoration.
| Rule | Applies when | What it asks for |
|---|---|---|
| APWALTA 2002 (Telangana) | Plot area above 200 m² | A rainwater harvesting or recharge structure on the premises |
| Eco Niwas Samhita (ECBC-R, Bureau of Energy Efficiency) | Plot area 500 m² and above | RETV of 15 W/m² or less for the envelope, and a roof U-value of 1.2 W/m²K or less |
Those two numbers are worth writing down. RETV 15 and roof U-value 1.2. They turn a vague conversation into a checkable one. Instead of asking a builder whether the house will be cool, you can ask what the envelope calculation came to. A team that has never heard of the number has never done the calculation.
What actually keeps a Hyderabad home cool?
The roof first, then the west wall, then the glass. Those three surfaces take almost all of the heat. Get them right and the rest of the house follows. Get them wrong and no amount of equipment fixes it — you just pay every month to push the heat back out.
1. The roof takes more sun than anything else
A flat terrace in Hyderabad faces the sun for the whole day in April and May. It is the one surface that never gets shade from the building itself. The energy code caps it at a U-value of 1.2 W/m²K for a reason.
The fix is not exotic. A proper build-up over the slab — screed to fall, waterproofing at the right stage, then an insulating or reflective layer, then the finish.
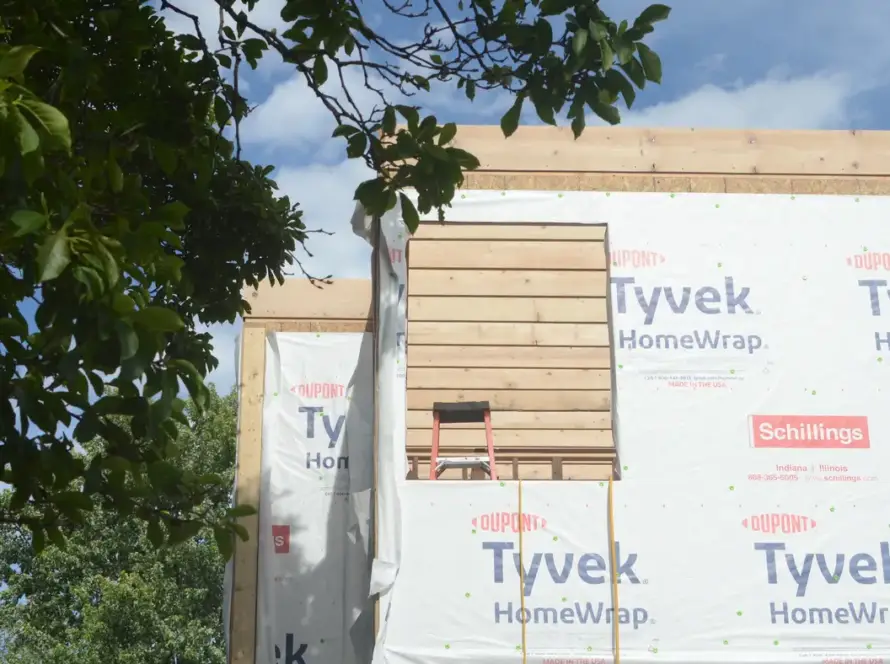
What goes wrong is sequence, not material. Waterproofing gets done after the tiles are laid, because the tiles arrived early. Then the first heavy September rain finds the joint, and the ceiling below stains within two seasons.
On our sites, terrace and sunken slab waterproofing is photographed before anything covers it. Once the finish is on, nobody can check it again.
2. Shade beats glass technology
Coated glass is useful. A projection that keeps the sun off the glass in the first place does more, for less money. In Hyderabad the sun is high in summer, so a modest horizontal overhang shades a south window well. West is the hard one — low afternoon sun walks straight under any overhang, which is why west-facing glass is the most common comfort mistake in new homes here.
The answers are old and they work: keep the large openings off the west, use vertical fins or a screen where you cannot, and let a tree or a court do the rest. This is also where villa design in Hyderabad either earns its money or does not — and it is the difference between eco friendly villas that work and ones that only look the part.
3. Walls that slow the afternoon down
Autoclaved aerated concrete blocks and fly ash blocks both perform better than solid clay brick on heat transfer, and both are made close enough to Hyderabad that the transport cost stays sensible. Neither is a magic material. What matters is that the wall assembly — block, plaster, finish — is chosen together, and that the western walls get the better assembly rather than every wall getting the same one.
4. Air, moved on purpose
Cross-ventilation is free and most plans lose it by accident. Openings need to sit on opposite walls with a clear path between them. A single window in a room, however large, moves very little air. Hyderabad’s evening breeze is genuinely useful for several months of the year, and a plan that catches it shortens the season when the AC has to run at all.
5. Water, planned for March not July
Rain here is generous and brief. Roughly 850 mm arrives, mostly across four months, and then nothing for a long stretch. A recharge structure sized for the terrace area, actually connected to the downpipes, is what keeps a borewell yielding in the dry months. Add greywater reuse for landscape if the garden is large enough to justify the plumbing — and skip it if it is not.
What is mostly marketing in green building in Hyderabad?
Anything sold as a product when the problem is a decision. If a feature is offered to you after the structure is done, ask what it is compensating for. Some are still worth buying. Many are covering a design choice that could have been made differently for free.
A short, honest list of things that get oversold on Hyderabad projects:
- Solar film on a west wall of glass. Useful, but it exists because the glass should not have faced west.
- A token recharge pit. Legally required, quietly disconnected, never checked.
- “Eco” paint as the headline feature. Low-VOC paint is good for indoor air. It does nothing for heat, water or energy, and it is often the only green item on the list.
- Imported materials with a green certificate. The certificate rarely accounts for shipping a container across an ocean.
- A green wall with no irrigation plan. Beautiful in the photograph, brown by the second summer.
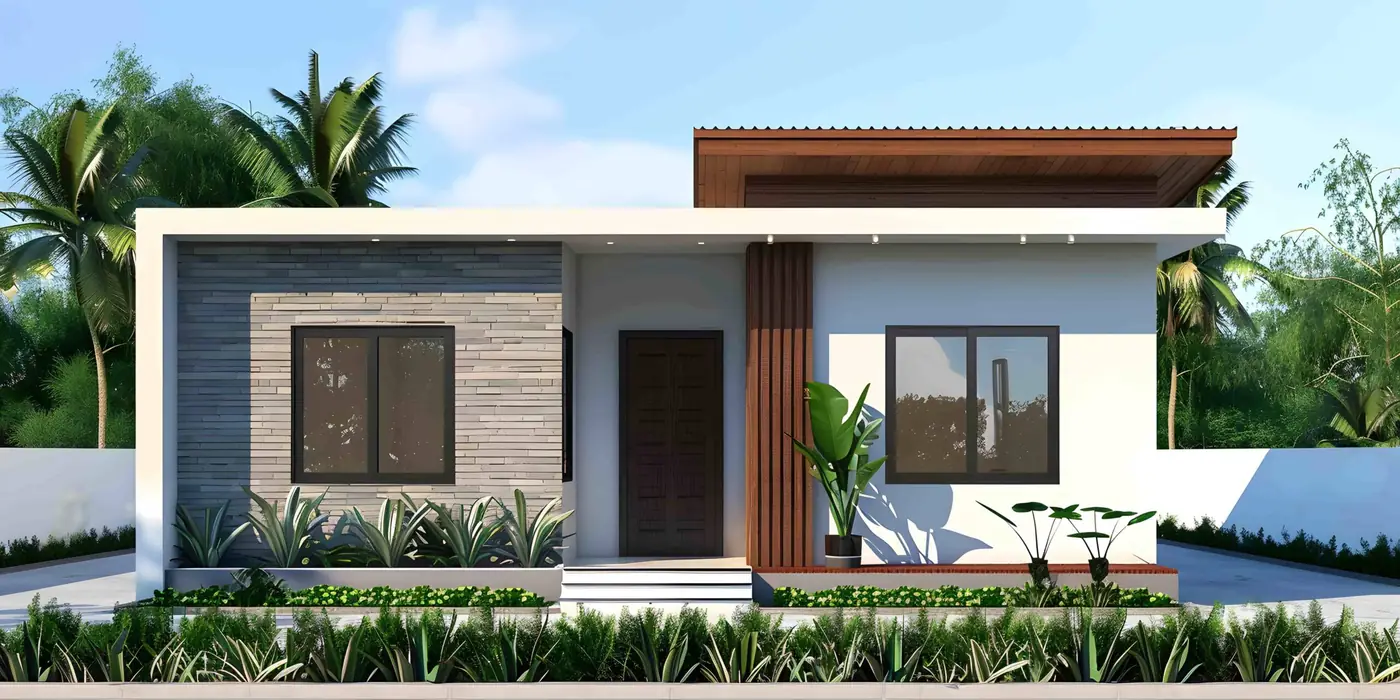
Every home on this page was decided before the first brick. See what that looks like finished.
What does an eco friendly house cost in Hyderabad?
Far less extra than the usual fear. According to a study commissioned by the National Housing Bank (Green residential building in India: cost, affordability and financing strategies), green features raised construction cost by about 3.6%, with surveyed builders reporting a weighted average closer to 4.5%. Not thirty percent. Single digits.
That figure is worth holding on to, because the fear it corrects is the reason most owners never ask for any of this. The same study modelled substantial reductions in monthly electricity and water use over a building’s life. The honest caveat is that the number covers a package of features, not any single one, and your site will move it — a plot with mature trees and a good north-south length starts ahead; a narrow west-facing plot starts behind and has to spend to catch up. What the figure does settle is the direction of the argument. The cost of building well here is a small percentage. The cost of building badly is paid every month for thirty years, in electricity, in repairs to a terrace that was waterproofed in the wrong order, and in rooms the family quietly stops using in May.
If you want the wider picture of what drives a build price here, our guide to turnkey home construction in Hyderabad covers how scope and specification move the number.
Is a green certification worth it for a single home?
Usually not for the certificate itself — but the checklist is valuable. IGBC Green Homes, GRIHA and EDGE all rate individual residences. For a home you intend to live in, the fee and paperwork rarely pay back. For one you may sell or rent, a rating is a signal a buyer can verify.
The useful move is to take the rating system’s checklist and use it as a design brief, whether or not you register. It forces questions that otherwise get skipped: where does the construction waste go, is the site’s topsoil being preserved, are the fixtures actually low-flow, is there daylight in the rooms people use in the daytime. You can answer every one of those and build a genuinely efficient house without paying a certification fee. What you lose is the plaque. What you keep is the performance — which is the part that shows up on the electricity bill.
How we approach this at Simfy Homes
We are a construction company in Hyderabad that builds and finishes homes end to end, so the design decisions and the site decisions sit with the same team. That matters here more than it sounds. Most of the failures above are handover failures — the architect specified shading, the contractor value-engineered it out, and nobody owned the gap.
What we do differently on a sustainable build is unglamorous. Orientation and roof build-up are settled before anything is priced.
Waterproofing at terraces, bathrooms and sunken slabs is photographed at each stage. It is the most common cause of leaks in Hyderabad homes, and the least inspectable once it is covered.
Rainwater downpipe routing is drawn, not assumed. And where a green item does not earn its place on your plot, we say so rather than adding it to the quote.
You can see completed work at our projects — Kingston Park and Ridhira Zen are both handed over and can be visited. Golecha Ghar is currently under construction.
When we are not the right fit
If the house is already at slab level with the west-facing glazing in, most of what is written above has passed. Orientation, wall build-up and shading are settled early; after that we would be selling you compensation — a bigger air conditioner, heavier curtains — and we would rather say so than take the work.
If the priority is the lowest possible rate per square foot, we are also not the right call. The choices on this page cost a little more at the start and are difficult to justify on a rate card.
Wanting a rating certificate is not on this list. Comfort and a certificate are not two things you choose between — a house that stays cool on its own is usually the one that scores well anyway. If IGBC or GRIHA matters to you, it runs on its own documentation track alongside the build, and what each rating actually asks for is worth reading before you commit to one.
Frequently asked questions
Is rainwater harvesting compulsory in Hyderabad?
Yes, on most independent plots. Telangana requires a rainwater harvesting or recharge structure on any premises with a plot area above 200 square metres, under APWALTA 2002. Since 200 square metres is roughly 240 square yards, this covers nearly every independent house plot in the city.
How much more does an eco friendly house cost to build?
Usually single digits, not the thirty percent people expect. According to a study commissioned by the National Housing Bank, green features added about 3.6% to construction cost, with surveyed builders reporting around 4.5% on average. Your site moves the number — plot orientation and existing trees can shift it either way.
Do solar panels make sense on a Hyderabad home?
Generally yes, but late in the order. Hyderabad has strong, consistent sun and rooftop solar performs well here. It pays back sooner once the house is already efficient, because you are then sizing a system for a smaller load rather than paying to power a house that leaks heat.
Which is better in Hyderabad — AAC blocks or clay brick?
AAC and fly ash blocks both transfer less heat than solid clay brick, and both are produced near Hyderabad. The bigger gain comes from using the better assembly on the west and south-west walls specifically, rather than treating every wall the same way.
How do I check whether an eco friendly home builder actually knows this?
Ask two questions. What is the RETV figure for the envelope, and which downpipes feed the recharge structure. Both have specific answers. A team that has done the work will have them; a team that has not will change the subject to materials and brands.
Can an existing house be made more efficient, or only a new build?
Both, but the returns differ sharply. On an existing home the practical moves are roof treatment, external shading on west windows, and fixing water routing. Orientation and window placement cannot be changed, which is why the same result costs several times more after the fact.
How do I know the green work was actually done and not just billed?
Insist on stage photographs of the things that get covered — waterproofing before the finish goes on, downpipe connections before backfilling, roof build-up before the terrace tiles. Anything that can only be verified before it is buried should be photographed at that moment. It is a reasonable request, and how a team reacts to it tells you a great deal.
Do you build sustainable homes outside Hyderabad?
We build in Hyderabad and in Goa. The principles carry across, but the problems do not — coastal Goa is a corrosion and humidity problem before it is a heat problem, and the detailing changes accordingly.
Where to start
Sustainable home construction is not, in the end, a shopping list. If you own a plot, the useful first hour is not about materials. It is a sheet of paper with the plot on it, north marked, the existing trees marked, and the afternoon sun drawn in. Almost every decision on this page follows from that one drawing.
Bring us your plot or your plan and we will walk through it with you — including the parts where the honest answer is that you do not need what is being sold. If you are still comparing teams, our guide on how to choose a construction company in Hyderabad sets out what to ask before you sign anything. Or see how we work, stage by stage.
Send us your plot details or your drawings. We will tell you which of these decisions are still open — and which have already been made for you.

The Simfy Homes teamSimfy Homes designs and builds bespoke homes, villas and interiors across Hyderabad and Goa, with one accountable team from first sketch to handover.
Government of Telangana — Rain Water Harvesting (rainwater harvesting mandatory above 200 m² under APWALTA 2002).
Bureau of Energy Efficiency — Eco Niwas Samhita (ECBC-R) (RETV and roof U-value limits; applies from 500 m² plots).
National Housing Bank — Green residential building in India: cost, affordability and financing strategies (incremental cost of green features).
Indian Green Building Council — IGBC Green Homes Rating System.