A modular kitchen is sold on how it looks, but it is lived in for how it works. The glossy showroom photo never tells you whether the person cooking has to cross the room to reach the sink, whether the corner cabinet is a black hole, or whether the chimney can actually pull Indian cooking smoke. Those are the things you feel every single day — and they are decided by the plan and the services, not the shutter colour.
This is modular kitchen design explained the way we plan it into real homes — the layouts and which suits your room, the work triangle that decides how it cooks, storage that genuinely works, the countertop and cabinet materials that last, and the ventilation an Indian kitchen truly needs. Plain words, real detail, so your kitchen is a pleasure to cook in for years, not just for the photos.
- The short answer
- What a modular kitchen is
- Kitchen layouts and which suits you
- The work triangle
- Storage that actually works
- Countertops: the surface you use most
- Cabinet materials and finishes
- Ventilation and the Indian kitchen
- Vastu and the kitchen
- Common mistakes to avoid
- Modular kitchen design in Hyderabad
- Common questions
The short answer
The shutter colour is the easy part. Layout, the work triangle, storage and ventilation are what make a kitchen a pleasure to use. The rest of this guide covers each.
What a modular kitchen is
A modular kitchen is built from pre-made units — cabinets, drawers and shelves in standard modules — that combine to fit your space, rather than being fully built on site from masonry. The appeal is a clean, fitted look, smart storage, and finishes that are easy to keep.
But “modular” describes the cabinets, not the quality of the design. The same modules can make a kitchen that flows beautifully or one that fights you all day, depending on how they are arranged around how you actually cook. A modular kitchen is only as good as the plan behind it — which is why the layout and the work triangle matter far more than the brand of the boxes.
Kitchen layouts and which suits you
The layout is the first and biggest decision, because it shapes how you move while cooking. The right one depends on your room’s shape and size.
| Layout | Shape | Best for |
|---|---|---|
| Straight / single-wall | Everything along one wall | Small kitchens and apartments |
| Parallel (galley) | Two facing runs | Narrow kitchens; efficient for serious cooking |
| L-shaped | Two walls at a corner | Most homes; a flexible, easy work triangle |
| U-shaped | Three walls | Larger kitchens wanting maximum counter and storage |
| Island | An L or U plus a central unit | Open kitchens with space, for prep and gathering |
The L-shape suits more Indian homes than any other — it gives a natural work triangle, uses a corner well, and leaves room to move. An island looks wonderful but needs real space around it; forced into a small kitchen it blocks the flow it was meant to improve. Match the layout to the room you have, not the photo you liked.
The work triangle
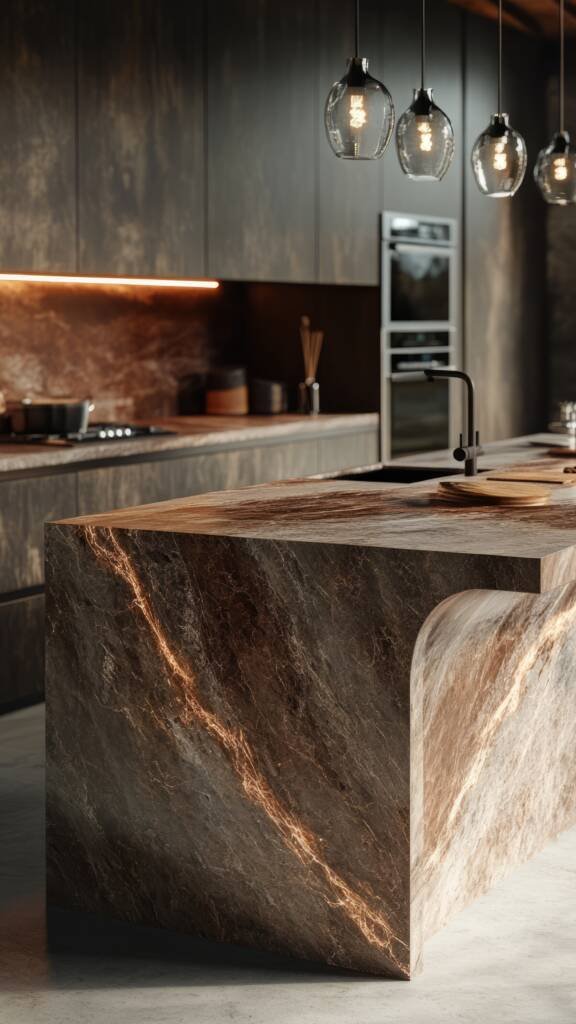
The single most useful idea in kitchen design is the work triangle — the path between the three things you use most: the sink, the stove and the fridge. Cooking is a constant loop between these, so the shorter and clearer that triangle, the easier the kitchen is to work in.
The aim is to place them so you can move between them without crossing the room or squeezing past anyone, and without another appliance or a doorway cutting through the path. A kitchen with a tight, clear triangle feels effortless even when it is small; one where the fridge is marooned across the room feels tiring even when it is large. This is the test a good designer applies before worrying about a single finish — because no amount of beautiful shutters fixes a bad triangle.
Storage that actually works
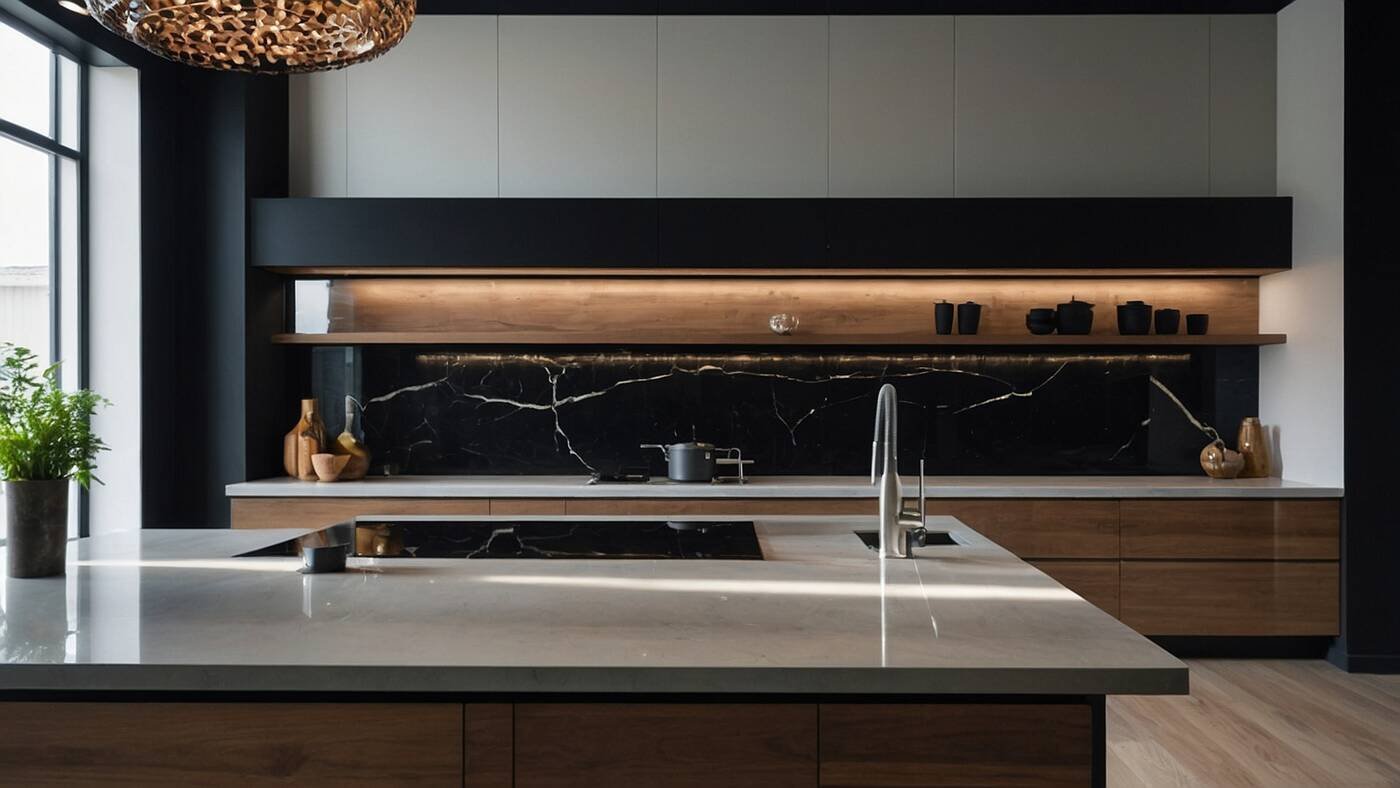
Storage is where a modular kitchen earns its name, and where the clever units justify their cost. The goal is a place for everything, reachable without stretching or digging.
- Deep drawers instead of low shelves for pots and heavy items — you pull them out rather than crouching and reaching into the dark.
- A tall pantry unit for groceries, keeping dry goods in one reachable place.
- Corner solutions — carousels or pull-outs — so the corner cabinet is not a black hole you lose things in.
- Storage near where it is used — spices by the stove, plates near the sink or dining side, so nothing is a walk away.
- A place for the appliances — mixer, oven, microwave — so counters stay clear for actually cooking.
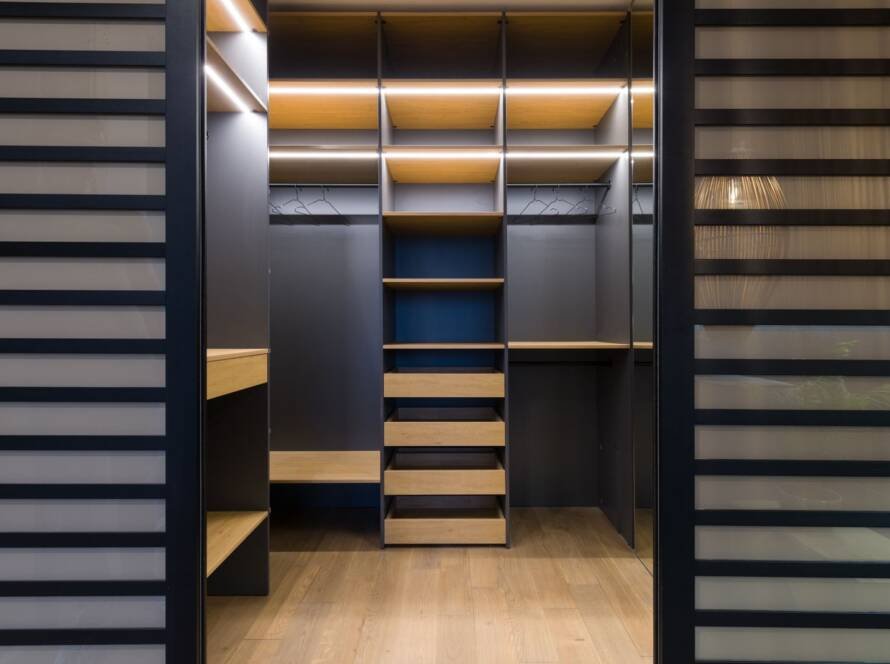
Good storage is designed around what you own and how you cook, not fitted as a standard grid. A kitchen planned this way feels twice its size, because everything has a home and the counters stay clear. This same thinking — zoning storage around real use — is what makes any fitted space work, from the kitchen to a walk-in wardrobe.
Countertops: the surface you use most
The countertop is the hardest-working surface in the home — chopped on, spilled on, heated and cleaned every day — so it deserves a real decision, not just a colour pick.
| Countertop | How it performs | Worth knowing |
|---|---|---|
| Granite | Very hard, heat-resistant, durable | The Indian workhorse; natural stone, needs sealing at joints |
| Quartz (engineered) | Hard, non-porous, low-maintenance | Consistent look, stain-resistant; avoid very hot pans directly on it |
| Marble | Beautiful but softer, stains more easily | Lovely for a baking or light-use zone, less ideal for a busy Indian stove |
| Solid surface | Seamless, repairable | Warm look and joint-free, but less heat-tolerant than stone |
For most Indian kitchens, granite or quartz earn their place — they take the heat, the knives and the spills of daily cooking without complaint. Marble is a joy where it is used gently, less so at a heavy tadka stove. The right choice follows how your family actually cooks, which is exactly the kind of question a good designer asks before showing you samples.
Cabinet materials and finishes
The cabinets live in the most humid, hardest-used room in the house, so the material inside the shutters matters more than the colour on them. This is where cutting corners shows fastest.
For the carcass, moisture-resistant (BWR/BWP) plywood is the reliable choice in a humid, wet-cooking climate — it resists the swelling that ruins cheaper particle board near the sink. For shutters, laminate is durable and practical, acrylic gives a glossy modern look, and membrane or lacquer finishes each have their place. The hardware — soft-close hinges and drawer channels from a good maker — is what decides how the kitchen feels to use for a decade, so it is the last place to economise. A calm palette of one or two finishes ages far better than a busy mix. Coordinated with the rest of the home by an interior design team, the kitchen becomes part of the whole rather than a bolt-on.
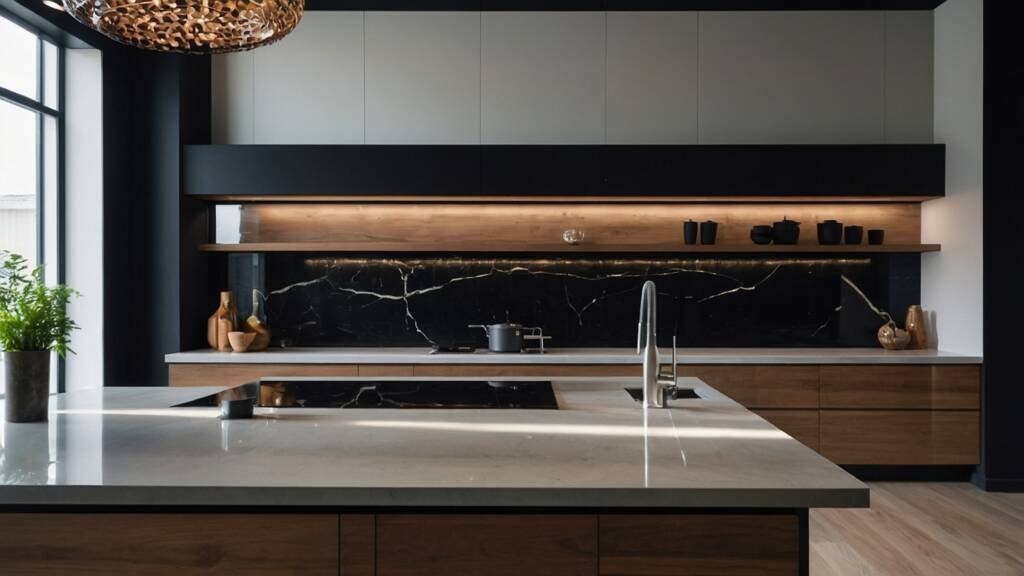
Ventilation and the Indian kitchen
Here is the part the showroom will not stress, because it is not glamorous: Indian cooking produces heat, steam and oily smoke that Western kitchen designs simply do not plan for. Ventilation is not an accessory here — it is what keeps the whole kitchen, and the cabinets, clean.
- A strong chimney, sized for real Indian cooking, positioned right over the stove with a proper duct to the outside — a weak or wrongly-placed one leaves oil on everything.
- Cross ventilation, a window or vent, so steam and heat have somewhere to go.
- Wipeable surfaces near the stove, because oily residue reaches further than people expect.
- The duct route planned in the build, since running a chimney duct cleanly to the outside is far easier before the ceiling is closed.
Skip this and even a beautiful kitchen turns greasy and tired within a year or two. Plan it, and the kitchen stays fresh and pleasant — which is why the chimney duct and ventilation belong in the drawings, not the appliance list at the end.
Vastu and the kitchen
Many Indian families want the kitchen to sit right by Vastu, and the good news is that the traditional guidance and good design mostly agree. The favoured spot is the south-east, the corner of fire, with the cook facing east while at the stove — which also happens to catch morning light that keeps the kitchen dry and fresh.
Because the kitchen’s direction interacts with the whole plan, it is best weighed alongside the rest of the home’s layout rather than fixed in isolation. If you are planning a new home, our guide to Vastu for home construction covers how the kitchen fits with the entrance, pooja room and bedrooms, so the sacred and the practical both get their due. Where a Vastu preference and a good work triangle ever pull apart, a thoughtful designer shows you both and lets you choose.
Common mistakes to avoid
- Choosing finishes before the layout. Beautiful shutters cannot fix a bad work triangle.
- A weak or badly-placed chimney, leaving oily film on the whole kitchen.
- Cheap boards near the sink, which swell and fail in a wet, humid kitchen.
- Dead corner cabinets with no pull-out, wasting real storage.
- Not enough clear counter, so there is nowhere to actually prepare food.
Planning a home and want a kitchen that truly works?
We design and build under one team, so the layout, work triangle, ventilation and storage are planned together — not left to a showroom.
Modular kitchen design in Hyderabad
Modular kitchen ideas are national, but building one that lasts is local. In Hyderabad homes — apartments in Gachibowli and Kondapur, villas in Jubilee Hills and Kokapet — two local realities shape every kitchen we plan. The humidity swing means moisture-resistant boards and good ventilation are not optional, or the cabinets and the air both suffer. And the strength of local cooking means the chimney and its duct deserve real thought, so oil and steam actually leave the room.
Space is the other factor: on compact city plots an efficient L-shaped or parallel kitchen usually beats a forced island, giving a clean work triangle without crowding. When the kitchen is planned as part of the full house construction in Hyderabad, the layout, plumbing, chimney duct, gas and electrical points are all set in the walls from the start — which is exactly what makes the finished kitchen feel effortless and stay fresh for years.
Building in Hyderabad or Goa?
Talk to our team about your kitchen — honest advice on a layout, work triangle and ventilation planned for how you really cook.
Common questions
Which modular kitchen layout is best?
The best layout follows your room. Straight suits small kitchens, parallel suits narrow ones, L-shaped suits most homes with an easy work triangle, U-shaped gives maximum storage in larger rooms, and an island suits open kitchens with real space. The L-shape works for more Indian homes than any other; an island needs genuine room around it.
What is the work triangle in a kitchen?
It is the path between the three things you use most — the sink, the stove and the fridge. Cooking is a constant loop between them, so a short, clear triangle makes the kitchen easy to work in, while a stretched one where the fridge is across the room feels tiring. Getting the triangle right matters more than any finish.
Which countertop is best for an Indian kitchen?
Granite and quartz earn their place in most Indian kitchens — both take the heat, knives and spills of daily cooking. Granite is a hard, heat-resistant natural stone; quartz is engineered, non-porous and low-maintenance. Marble is beautiful but softer and stains more easily, so it suits a light-use zone better than a busy stove.
What material should modular kitchen cabinets be made of?
In a humid, wet-cooking climate, moisture-resistant (BWR or BWP) plywood is the reliable carcass, since it resists the swelling that ruins cheaper particle board near the sink. Shutters can be laminate, acrylic, membrane or lacquer to taste. Good soft-close hinges and drawer channels are what decide how the kitchen feels for years, so they are the last place to economise.
How important is ventilation in a modular kitchen?
Very. Indian cooking produces heat, steam and oily smoke that a weak or wrongly-placed chimney cannot handle, leaving oily film on the whole kitchen. You need a strong chimney over the stove with a proper duct to the outside, plus cross ventilation. The duct route is best planned during the build, before the ceiling is closed.
Which direction should a kitchen face as per Vastu?
The favoured direction is the south-east, the corner of fire, with the cook facing east while at the stove. This also catches morning light that keeps the kitchen dry and fresh. Because the kitchen’s direction interacts with the whole plan, it is best weighed alongside the entrance, pooja room and bedrooms rather than fixed in isolation.
Written by the Simfy Homes team. We design and build homes in Hyderabad and Goa under one accountable team. See our interior designers in Hyderabad and house construction in Hyderabad pages for how we work.