- Is rainwater harvesting compulsory for a house in Hyderabad?
- What size does the pit or trench have to be?
- How much water does a Hyderabad roof actually collect?
- Recharge or storage — which one do you want?
- Where the depth to water table changes everything
- What HMWSSB is now enforcing, and what it costs
- What makes one fail, and how to tell before it is buried
- Getting it into the drawings, not the punch list
- How we handle this at Simfy Homes
- When we are not the right fit
- Frequently asked questions
The South First records that in April 2024 groundwater in parts of Hyderabad fell to a record low of 2 metres, and that the city ran 1.8 lakh tanker trips in twenty days. Every one of those tankers was pumping water somebody else’s borewell no longer had.
If you are building on a plot larger than 200 square metres, a rainwater harvesting structure is not a green gesture you may add later. It is a condition of your permission, and it is one of the items a technical officer can stand on your site and look at.
The trouble is that most of them are built to be looked at. A pit gets dug at the corner of the plot in the last week before handover, filled with whatever aggregate the mason has left, and connected to nothing. It passes. It also recharges nothing. This guide separates what the rules require, what actually puts water back into the ground under your plot, and what it costs to do properly. Our wider note on sustainable home construction in Hyderabad covers the other decisions that sit alongside this one.
Is rainwater harvesting compulsory for a house in Hyderabad?
Yes, once your plot is over a certain size. The Telangana government states that rainwater harvesting or conservation structures are mandatory in all premises where the plot area is more than 200 square metres, under APWALTA 2002. Smaller than that and it is encouraged, but not compulsory.
Two hundred square metres is roughly 240 square yards, so this catches almost every independent house and villa plot in the city and nearly all of Kokapet, Gachibowli, Jubilee Hills and Film Nagar. If you are reading this because you are about to build, assume it applies to you.
The requirement lands in two places. It appears in your building permission drawings, where the structure has to be shown, and it appears again at occupancy, where an officer can ask to see it. Our guide to the building permission process in Hyderabad sets out where in the sequence that check falls. The practical consequence of leaving it to the end is that the plumbing was never routed for it, and a structure with no downpipe feeding it is an expensive hole in the ground.
What size does the pit or trench have to be?
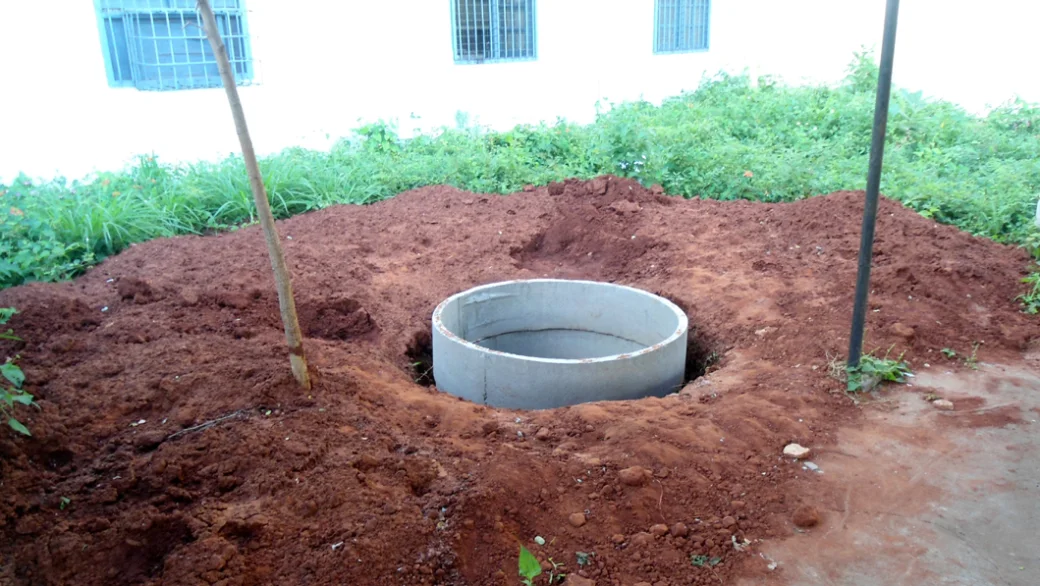
The Telangana government gives the figure as six cubic metres of trench or pit for every 100 square metres of rooftop area. It specifies trenches 0.5 metres wide along the compound wall dug to a depth of 2 to 3 metres, or pits 1 metre in diameter to the same 2 to 3 metre depth.
Work your own number before anyone quotes you. The Telangana government sets 6 cubic metres per 100 square metres, so a 3,000 square foot roof — about 280 square metres — asks for roughly 17 cubic metres of recharge volume. At the pit dimensions the Telangana government specifies, 1 metre in diameter and 3 metres deep, a single pit holds about 2.4 cubic metres. You are looking at seven pits, or a run of trench, not the one pit that usually appears on a drawing.
| Roof area | Required volume | Roughly equivalent to |
|---|---|---|
| 100 m² (≈1,075 sq ft) | 6 m³ | 2–3 pits at 1 m dia × 3 m |
| 200 m² (≈2,150 sq ft) | 12 m³ | 5 pits, or ~24 m of trench |
| 280 m² (≈3,000 sq ft) | ~17 m³ | 7 pits, or ~34 m of trench |
| 500 m² (≈5,400 sq ft) | 30 m³ | the volume HMWSSB gives for a 500 m² apartment block |
Volumes above follow the ratio the Telangana government sets. HMWSSB states the same figures from the other direction, giving 6 cubic metres of trench or pit for a roof area of about 100 square metres and 30 cubic metres for a 500 square metre apartment. The arithmetic is not in dispute. What varies is whether anyone does it.
How much water does a Hyderabad roof actually collect?
HMWSSB works on 780 mm of annual rainfall for Hyderabad and treats 70 per cent of it as harvestable, which is 550 mm. On that basis it gives 55 cubic metres a year from a 100 square metre roof — enough, it says, for five people for 100 days at 110 litres per person per day.
Read that against your own roof. HMWSSB gives 550 mm as the harvestable depth, which puts a 3,000 square foot roof at around 154 cubic metres a year. That is 154,000 litres leaving your plot, most of it down the road and into a storm drain, in a city where the same water comes back to you later in a tanker.
The 70 per cent HMWSSB allows for matters and is worth understanding. You never capture the whole 780 mm: the first flush of each storm is dirty and should be discarded, some evaporates off a hot slab before it runs, and some is lost in the gutters. Anyone quoting you 100 per cent capture is selling.
Recharge or storage — which one do you want?
They solve different problems. A recharge structure puts water back into the ground and helps your borewell and your neighbours’. A storage sump holds water you can use directly. Most Hyderabad homes need recharge first, because the borewell is the thing under stress.
Recharge is also the cheaper and more forgiving of the two. It needs no pump, no filtration to drinking standard, and no tank taking up space. Its job is simply to get clean-enough water past the topsoil and into the aquifer, and the aquifer does the storing.
Storage is a different proposition. Rainwater is soft and low in dissolved solids, which makes it genuinely pleasant water and easy on plumbing and geysers, but it needs a dedicated tank, a first-flush device, filtration and a separate line if you are going to drink it. On a large plot with a garden, a modest storage tank feeding irrigation is often the sensible middle path: it uses the cleanest water on the site for the least critical purpose, and it is simple enough that nobody stops maintaining it.
| Recharge pit or trench | Storage sump | |
|---|---|---|
| What it does | Returns water to the aquifer | Holds water for you to use |
| Needs a pump | No | Usually yes |
| Filtration | Silt trap and first flush | First flush plus finer filtration |
| Space taken | Below ground, along a boundary | A dedicated tank |
| Maintenance if neglected | Silts up and stops working quietly | Water goes bad visibly |
| Right first move for | Almost every Hyderabad plot | Plots with a garden or a borewell already dry |
Where the depth to water table changes everything
HMWSSB advises that the depth to the water table should be not less than 5 to 6 metres in the post-monsoon period for a recharge structure to work as intended. Where the table sits higher than that after the rains, a deep pit is recharging very little, because there is nowhere for the water to go.
This is the single check that separates a designed structure from a copied one, and it is almost never done. Hyderabad’s geology is granite with a weathered zone above it; how deep that weathered zone runs, and how fractured the rock below is, varies from one street to the next. Two plots a hundred metres apart can behave completely differently.
You will usually already have the information. If you have sunk a borewell, the driller’s log tells you where the water stood and where the strata changed. If you ran a soil test before construction — and on a plot of this size you should have — the boreholes for that test tell you the same story. Read them before you decide where the pit goes and how deep it needs to be.
What HMWSSB is now enforcing, and what it costs
Enforcement moved from paper to bills. The South First reports that on 14 December 2024 HMWSSB directed roughly 17,000 water consumers across Greater Hyderabad to install or repair rainwater harvesting pits, with a final deadline of 31 December 2025, and that non-compliant buildings face doubled tanker charges.
The numbers behind that directive are worth knowing. The South First records that the notices followed surveys by 18 NGOs covering 39,000 properties, and that standard tanker rates are ₹500 within the city and ₹850 outside it, and it puts non-compliant buildings at around ₹1,000 for a 5-kilolitre tanker inside Greater Hyderabad. On cost, it puts each pit at ₹1 lakh to ₹1.2 lakh and about a week to build, with a four-pit installation for a one-acre complex of 100 units running to ₹4–5 lakh.
Two things follow for an individual home. The first is that this is now a running cost question rather than a compliance question — the penalty arrives in the water bill, every summer, for as long as the structure is missing. The second is that those per-pit figures are for retrofitting into a finished, occupied property, with breaking, access and reinstatement. Built into the excavation phase of a new house, alongside work already happening, the same structure costs a fraction of that. This is the argument for doing it during the build rather than after, and it is the same argument as waterproofing during construction rather than fixing leaks later.
The structure has to be sized to your roof and positioned before the plumbing is routed. We can settle that at drawing stage.
What makes one fail, and how to tell before it is buried
Almost all failures are the same three: nothing feeds it, nothing filters it, or nobody can reach it to clean it. All three are visible on site before the pit is covered, and invisible for years afterwards.
Watch for these while the work is open, because none can be inspected once the cover goes on:
- No downpipe actually connected. A pit near the compound wall with the terrace downpipes discharging onto the driveway is the commonest sight in the city. Trace the line from the roof to the pit with your own eyes.
- No silt trap before the inlet. Without a chamber where grit settles and can be shovelled out, the pit fills with silt in two or three monsoons and never drains again.
- No first-flush arrangement. The first few minutes of a storm carry the dust, leaves and bird droppings off the roof. That is the water you want going to the drain, not the aquifer.
- Filter media in the wrong order. The graded layers — coarse aggregate at the bottom, then smaller, then sand at the top — are what stop fines migrating down and choking the base. Poured in as a single mixed load, the pit is finished before it starts.
- A sealed, unliftable cover. If it takes a hammer to open, it will never be cleaned. A removable perforated cover in a frame is what keeps it serviceable.
- Sited in a low spot that already ponds. A recharge pit is not a soakaway for surface flooding. Standing water and silt around the head will block it every year.
Add all six to the list you walk with at each stage, alongside the other checks in our guide on checking construction quality yourself on site.
Getting it into the drawings, not the punch list
The structure has to be positioned before the plumbing is routed and before the driveway levels are fixed. Decided late, it ends up wherever there is space left, which is rarely where the water goes.
In practice that means fixing four things at design stage: which roof areas drain to which downpipe, where those downpipes come to ground, where the silt trap sits so it can be opened without lifting paving, and what the finished levels do to surface flow around the head of the pit. None of this is difficult. It is simply impossible to retrofit gracefully once the terrace is waterproofed and the compound is paved, which is why it is in our stage-by-stage sequence at excavation rather than at the end.
If your architect’s drawing shows a single circle labelled “RWH pit” with no size, no section and no connection, that is not a design. Ask for the volume calculation against your roof area, the section through the pit showing the media layers, and the line from each downpipe.
How we handle this at Simfy Homes
We size the structure from the actual roof area on the drawing rather than from a standard detail, we read the borewell or soil-test log before fixing the depth, and we set the silt trap where it can be opened without breaking anything. The pit is dug while the excavator is already on site and the plumbing is routed to it before the terrace is closed.
We also photograph it open, with the media layers visible, before it is covered. It is the same reason we photograph steel before a pour: once it is sealed, nobody can verify what is in there, and you are relying on a memory of a promise. If you are planning a build and want this settled properly, talk to our team before the drawings are frozen.
When we are not the right fit
If the aim is simply to satisfy the officer at the lowest possible cost, there are people who will dig a compliant-looking hole for a fraction of what a working structure costs, and we would be poor value for that job. We build these to recharge water, which means volume matched to roof area, a filter train, and access for cleaning — and that is more than the minimum. If the minimum is what is wanted, say so early and we will tell you honestly that we are not the right studio for it.
Frequently asked questions
Is rainwater harvesting mandatory for every house in Hyderabad?
Not every house. The Telangana government sets the threshold at plots larger than 200 square metres under APWALTA 2002 — roughly 240 square yards. Almost all independent house and villa plots in the city exceed it, so in practice most owners building a house are covered by the requirement.
How many pits do I need for my roof?
Work from the volume, not a pit count. The Telangana government sets 6 cubic metres of pit or trench per 100 square metres of roof, and specifies pits 1 metre in diameter to 2–3 metres deep. At 3 metres such a pit holds roughly 2.4 cubic metres, so a 3,000 square foot roof needs about seven of them, or an equivalent run of trench.
What happens if I do not build one?
It is a permission condition, so it can hold up your occupancy certificate. Separately, The South First reports that HMWSSB is charging non-compliant buildings roughly double for water tankers, and puts that at around ₹1,000 for a 5-kilolitre tanker inside Greater Hyderabad against a standard ₹500, which turns it into a recurring cost every summer.
Can I drink harvested rainwater?
Only with a proper treatment train. Rainwater is soft and low in dissolved solids, which makes it good water to start from, but roof runoff carries dust, leaves and droppings. Drinking use needs first-flush diversion, filtration and disinfection, plus a separate line. Most homes are better served sending it to recharge or to garden and flushing use.
Does a recharge pit work everywhere in Hyderabad?
No. HMWSSB advises the water table should be at least 5 to 6 metres down in the post-monsoon period for recharge to work properly. Where it sits higher, or where the rock below is tight and unfractured, a deep pit accepts very little. Read your borewell or soil-test log before deciding the depth.
How much maintenance does it need?
One clean-out before each monsoon: open the silt trap, remove the accumulated grit and leaves, and check the downpipe screens. That is the whole job, and skipping it for a few years is how most pits in the city stopped working.
Is it cheaper to build it during construction or afterwards?
During, by a wide margin. The retrofit figures HMWSSB’s notices are built around run to ₹1 lakh or more per pit because they involve breaking, access and reinstatement in a finished property. Dug while the excavator is already on site and plumbed before the terrace closes, the same structure is a fraction of that.
One accountable team from the first sketch to handover, with the things that get buried photographed before they are covered.