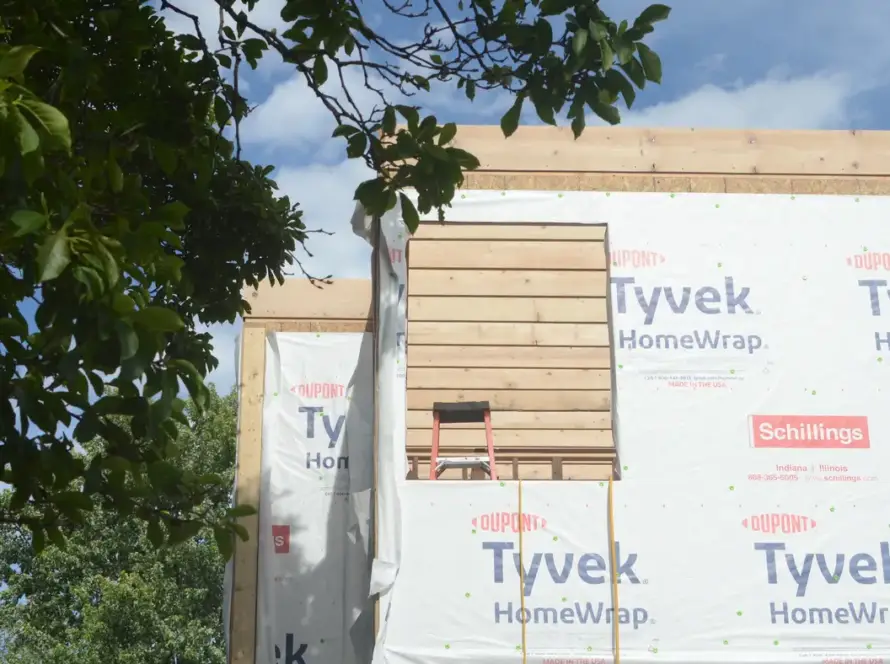
- The stages of house construction at a glance
- Stage 1 — Site study and soil test
- Stage 2 — Design and structural drawings
- Stage 3 — Approvals and permissions
- Stage 4 — Excavation, foundation and plinth
- Stage 5 — Superstructure: columns, beams and slabs
- Stage 6 — Masonry, lintels and concealed services
- Stage 7 — Plastering, waterproofing and finishes
- Stage 8 — Snagging, testing and handover
- How long does it take to build a house in India?
- Building in Hyderabad and Telangana: what changes
- When we are not the right fit
A crack in the plaster is a Sunday afternoon job. A column where the steel sits 10 mm from the face instead of 40 is a problem nobody will ever see, and nobody will ever fix.
That is the honest reason to understand the stages of house construction before you sign anything. Not because you will hold a trowel. Because roughly half of what decides whether your house lasts forty years gets covered up within the first six months, and after that it is gone. You cannot open a slab to look at the steel. You cannot un-plaster a wall to check the waterproofing.
This guide walks the full house construction process in the order it actually happens on an Indian site. Under each stage you will find what happens, what you should physically check, and — the part most guides leave out — what becomes permanently invisible once that stage closes.
Where a number exists in an Indian code or on a government portal, we have quoted it and linked the source. Where it genuinely varies, we say so instead of inventing a figure. If you are still choosing who will build for you, read that alongside how to shortlist a construction company in Hyderabad — the two decisions are the same decision.
The stages of house construction at a glance
A house is built in eight steps, in order: site study and soil test, design and structural drawings, approvals, foundation and plinth, the concrete frame going up, brickwork with the pipes and wires hidden inside it, finishes, and handover. Each stage buries the one before it. That is why the order matters more than the speed.
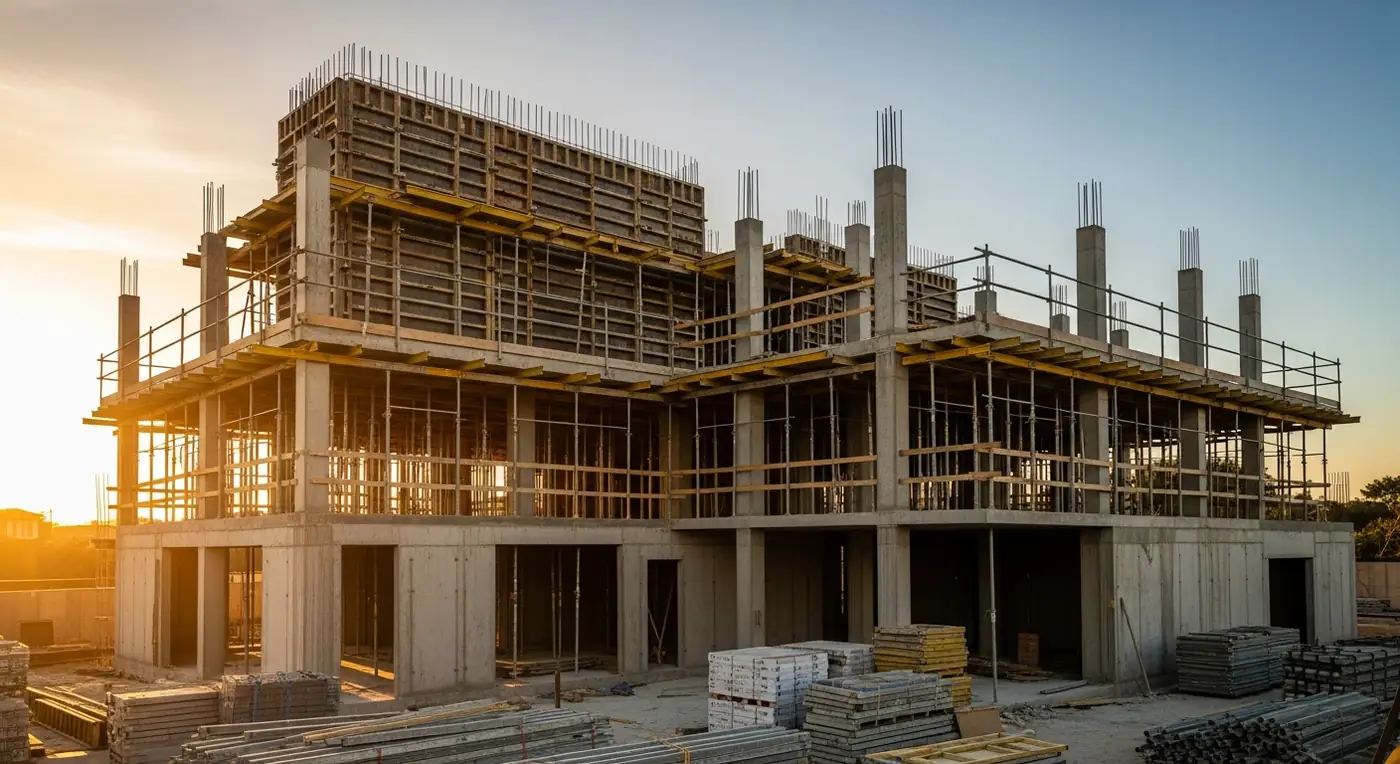
Most guides list the steps. Very few tell you which steps are reversible. It is a useful way to read your own project, because your attention is limited and it should sit where mistakes are permanent. A wrong tile can be lifted and relaid next month. A footing poured on soil that was never tested cannot. The table below is the same one we walk clients through before a project starts — stage, what to look at, and what disappears for good once that stage is signed off. Print it and take it to site. It is worth more than a hundred progress photos of walls going up.
| Stage | What happens | What you should check | What is sealed forever after this |
|---|---|---|---|
| 1. Site study & soil test | Survey, soil investigation, level and access study | The lab report exists, and the foundation design refers to it | Nothing yet — this is your last cheap stage |
| 2. Design & structural drawings | Architecture, structural design, services layouts | Structural drawings are stamped by a qualified engineer | Room sizes and circulation, once the slab is cast |
| 3. Approvals | Building permission, NOCs, sanctioned plan | The sanctioned plan matches what will actually be built | Setbacks and built-up area — deviations follow you to resale |
| 4. Foundation & plinth | Excavation, PCC, footings, columns to plinth, plinth beam | Steel diameter, spacing and cover blocks — before the pour | Everything below ground. Steel, cover, compaction, anti-termite |
| 5. Superstructure | Columns, beams, slabs floor by floor | Cover blocks, cube samples taken, curing actually happening | All reinforcement and all concrete quality |
| 6. Masonry & concealed services | Walls, lintels, chases cut, conduits and pipes laid | Pressure test on plumbing, photos of every service run | Pipe routes and conduit paths, once plastered |
| 7. Plastering, waterproofing & finishes | Plaster, waterproofing, flooring, joinery, paint | Ponding test on terraces and bathrooms before tiling | Waterproofing membranes under the tiles |
| 8. Snagging & handover | Testing, defect list, documents, occupancy certificate | Every snag closed in writing, not verbally | Your leverage — it drops the day you pay the last instalment |
Stage 1 — Site study and soil test
The first stage is finding out what your plot actually is. A survey fixes boundaries and levels. A soil investigation tells the structural engineer what the ground can carry. Skip this and the foundation is a guess copied from the plot next door.
Hyderabad makes this less optional than most cities. The land sits on grey and pink granite around 2.5 billion years old, and the city’s soil is described as mainly red sandy with areas of black cotton soil. Those two behave nothing alike. Red sandy soil over shallow rock can take a modest footing. Black cotton soil swells when it takes water and shrinks when it dries, and it will lift and drop a light footing through every monsoon until the walls crack. Two plots on the same road can need two different foundations. We have seen the difference inside a single site — rock at three feet on one corner, soft fill at nine on another, because the plot was levelled years ago with material brought in from somewhere else.
What to insist on: a written soil report with bore log depths and a safe bearing capacity figure, and a foundation design that visibly refers to it. If the builder cannot produce the report, the foundation was designed on habit.
Stage 2 — Design and structural drawings
Design is two separate things. The architectural drawings decide how the house feels to live in. The structural drawings decide whether it stands. You need both finished, and coordinated with each other, before anyone digs.
The expensive failure here is not ugly design. It is uncoordinated design — an architect’s drawing and a structural drawing that disagree, discovered on site by a mason who then decides for himself. That is how a beam ends up dropping through the middle of a bedroom ceiling, or a column lands in the centre of what was meant to be a wide opening. India’s National Building Code 2016, published by the Bureau of Indian Standards, covers development control rules, general building requirements, fire and life safety, material selection, structural design and building services, and BIS states it “serves as a model for adoption by PWDs and other construction departments, local bodies and other construction agencies.” Your drawings should be produced against it, not around it.
Also settle your services layout now — plumbing, electrical, air conditioning, water treatment. Deciding where a shower goes after the walls are up means cutting chases into finished masonry, which weakens it. Material choices belong here too, not later; our notes on choosing materials for house construction cover what is worth specifying early.
Stage 3 — Approvals and permissions
Before construction begins you need building permission from the local authority, plus any NOCs your plot size or building height triggers. In Telangana this now runs through BuildNow, which replaced the older TGbPASS portal. Published timelines for a house run from 15 to 21 days.
This is the part of the process where most guidance you will find online is now simply out of date, so it is worth being precise. The official BuildNow portal carries this notice: “Applicants are advised to complete and submit their pending applications in TGbPASS by 15th December 2025, as the TGbPASS portal will be permanently closed after this date.” The same page states that “Building and Layout Approval Applications that come under GHMC, HMDA and DTCP limits are now processed through BuildNow.” If an article tells you to file your plans on TGbPASS, it is describing a portal that has been switched off.
The change that matters most to a house owner is not the web address. It is that the old instant approval category is no longer published. Under BuildNow’s official timelines, a residential plot up to 500 square metres with height up to 10 metres carries a 15-day timeline, and anything above that — along with all non-residential buildings — carries 21 days. Plan your programme around days, not minutes.
Self-certification is not a lighter standard. It moves the responsibility onto you and the professionals you appoint. What an official once checked before construction now gets checked by an enforcement wing afterwards, and a deviation found later is a demolition risk, not a paperwork problem.
Stage 4 — Excavation, foundation and plinth
Excavation follows the marked centreline down to firm strata. Then plain cement concrete, footing reinforcement, footings, columns up to plinth level, backfilling, anti-termite treatment and the plinth beam. This is the stage with the least to see and the most to lose.
Everything in this stage ends up under the earth or under the floor, and after that no inspection is possible without breaking the house. The single item worth standing on site for is cover — the layer of concrete between the steel and the outside air. IS 456:2000 sets a nominal cover of 50 mm for footings and 40 mm for columns. Cover is what keeps water and air away from the steel. Too little, and the steel rusts, swells, and pushes the concrete off in flakes ten or fifteen years later. It costs nothing to get right — small cover blocks tied under the reinforcement — and it is the most commonly skipped item on an Indian site because nobody will ever check it again.
Before every pour, ask for photographs: the steel laid out, the bar diameters, the spacing, the cover blocks in place. Not a video walkthrough. Dated photographs you keep. On our own sites this is a hard rule — steel is checked and photographed before the pour, because once concrete is in, nobody can check it, including us.
Stage 5 — Superstructure: columns, beams and slabs
The superstructure is the frame — columns rising from the plinth, beams tying them, and the slab cast floor by floor. Each floor repeats: shuttering, reinforcement, pour, cure, strike the formwork. The pace here is fixed by concrete, not by effort.
This is where honest builders and rushed ones separate, and the difference is measured in days of waiting. IS 456:2000, the Indian standard for plain and reinforced concrete, sets minimum periods before formwork can be removed: 16 to 24 hours for vertical formwork to columns, walls and beams; 7 days for the soffit formwork to slabs; and 14 days for the soffit formwork to beams, with props to slabs spanning over 4.5 metres held for 14 days and props to beams up to 6 metres held for 21 days. Curing is separate from that. Under IS 456 clause 13.5, concrete made with ordinary Portland cement should be kept moist for at least 7 days, extended to 10 days where blended cement is used.
Slabs cured the full period, not half of it, is not a slogan. Concrete gains strength by staying wet while it hydrates. A slab that dried out in a Hyderabad April will look identical to a properly cured one on the day and behave differently for the rest of its life. Ask for cube samples to be taken at each major pour and tested at 28 days. It is standard practice, it is cheap, and it is the only independent evidence you will ever have of what went into your house.
Stage 6 — Masonry, lintels and concealed services
Walls go up between the frame, lintels span the openings, and then the services go in — chases cut into the masonry for electrical conduits, water lines, drainage and drainage vents. Everything laid in this stage vanishes behind plaster in the next one.
The risk shifts here from structure to future maintenance. A plumbing joint that weeps a drop a day behind a plastered wall will announce itself two years later as a damp patch in your daughter’s bedroom, and finding it means breaking a wall you have already painted. The protection is boring and effective: every water line pressure-tested and held under pressure for a stated period before plastering, every drainage line checked for fall, and a photographic record of every run with a measurement from a fixed reference point. That last one is the record you will want a decade later when someone wants to hang a heavy mirror and needs to know where the pipe is.
This is also the stage where late design changes get expensive. Moving a socket now costs a chase. Moving it after plaster costs a wall.
Wondering what your plot’s ground and approvals route actually look like? Bring us the plot and we will tell you before anyone talks about a contract.
Stage 7 — Plastering, waterproofing and finishes
Internal and external plaster, then waterproofing to wet areas and terraces, then flooring, joinery, painting, fittings and fixtures. This is the longest and most visible stage, and the one where the most important work is the part you will never see.
Waterproofing is the classic irreversible item. It goes down on the terrace, in bathroom sunken slabs and on external wet walls — and then tiles go over it. If it was done at the wrong stage, or the corners and pipe penetrations were skipped, you find out in the first heavy monsoon, and the repair means lifting finished flooring. Insist on a ponding test before any tiling: the area flooded, held for a stated duration, and the ceiling below inspected. It is the only test that proves anything. Leaks in Hyderabad homes almost always trace back to this stage rather than to the roof itself, which is why we treat waterproofing as a stage with its own sign-off and not as a line item inside finishing.
Finishes are where a house starts to feel like yours, and where timelines slip most. Made-to-order joinery, stone, and imported fittings all carry lead times that have nothing to do with your site. Order them during Stage 5, not Stage 7.
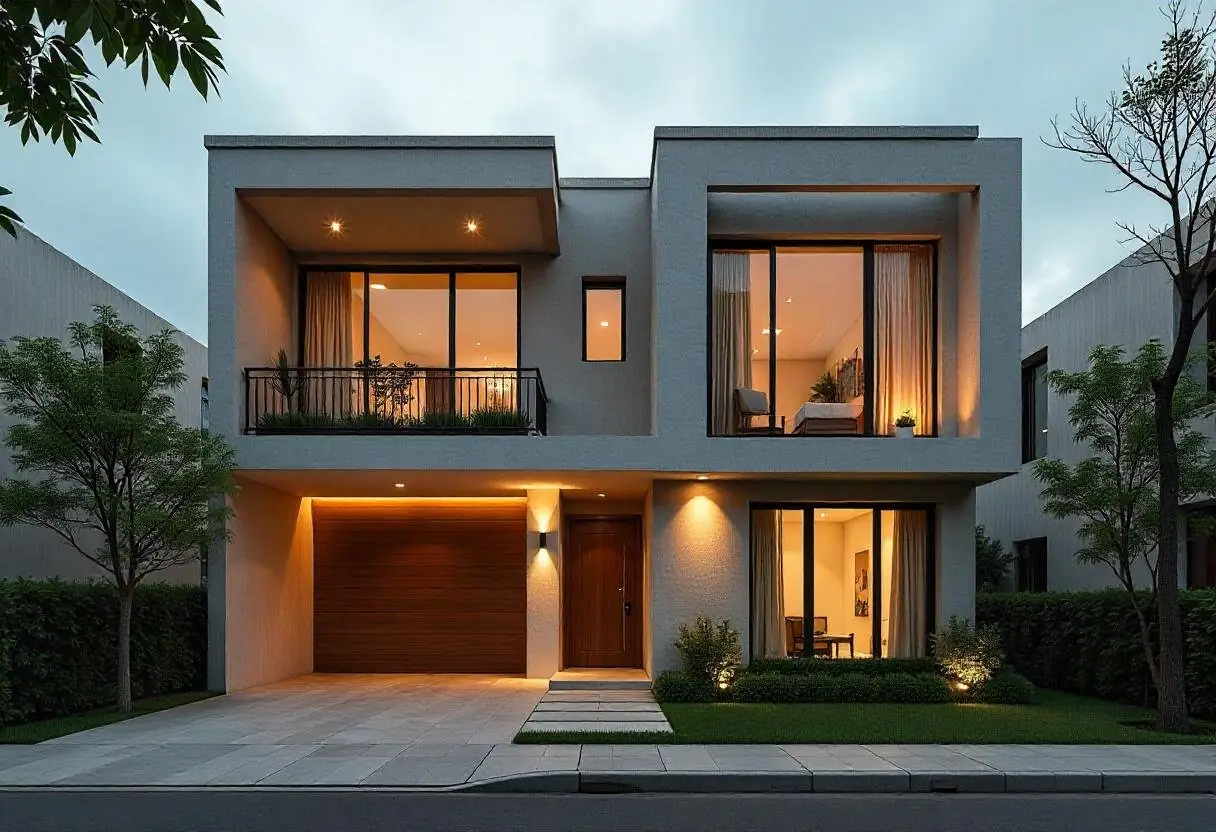
Stage 8 — Snagging, testing and handover
Final stage: systems tested under load, a written snag list walked room by room, defects closed, documents handed over, and where required, the occupancy certificate. Handover is a process with paperwork, not a day when someone gives you keys.
Your leverage is highest in the week before the final payment and effectively gone the week after. Use it. The snag list should be written, numbered, photographed, and closed item by item with a date against each. Ask for the full document set: the sanctioned plan, structural drawings as built, the soil report, concrete cube test results, service layout drawings with measurements, warranty documents for waterproofing and equipment, and the defect liability terms in writing. In Telangana, occupancy certificate rules follow plot size and height — under BuildNow’s published timelines the certificate is not required for residential buildings up to 200 sq m and 7 m in height, instant for residential above 200 sq m with height above 7 m and up to 10 m, and 21 days for plots above 500 sq m and all non-residential buildings.
A house handed over without its drawings is a house nobody can maintain properly. Ask for the file. It is yours.
How long does it take to build a house in India?
There is no code-set duration for building a house, and any single figure you read online is someone’s estimate rather than a standard. What can be stated honestly is which parts of the timeline are fixed by concrete and by law, and which parts are decisions — yours and the builder’s.
The published ranges vary widely and none of the popular Indian guides cites a source for them, so treating them as fact is a mistake. What is genuinely fixed is small but non-negotiable: curing periods and formwork striking periods under IS 456, and approval timelines published by BuildNow. Everything else is variable — plot conditions, design complexity, how many decisions are still open when work starts, material lead times, labour availability around festivals, and the monsoon. What actually causes long delays on Indian sites is rarely slow masons. It is decisions made late: a kitchen layout finalised after the slab, stone selected after the flooring stage began, a bathroom moved after plumbing was laid.
| What moves the timeline | Fixed or variable | What it actually means |
|---|---|---|
| Concrete curing | Fixed by IS 456 | Minimum 7 days moist curing for OPC, 10 days for blended cement |
| Formwork striking | Fixed by IS 456 | 7 days slab soffit, 14 days beam soffit, props held longer on large spans |
| Building permission | Fixed by BuildNow | 15 days up to 500 sq m and 10 m height; 21 days above that |
| Occupancy certificate | Fixed by BuildNow | Not required, instant, or 21 days depending on plot size and height |
| Design decisions still open | Variable — yours | On most sites this slips the programme more than anything on the builder’s side |
| Made-to-order materials | Variable | Stone, joinery and imported fittings have lead times independent of site |
| Monsoon | Variable — seasonal | Excavation and external finishes suffer most; internal work continues |
| Labour continuity | Variable — builder’s | Crews pulled to other sites is the delay nobody writes into a contract |
Building in Hyderabad and Telangana: what changes
Two things differ locally. Approvals now run through BuildNow with published day counts, and the ground varies sharply across the city — from granite at shallow depth to black cotton soil and deep engineered fill on newly developed land.
Hyderabad’s terrain is sloping rocky ground of grey and pink granite, and elevation across the city ranges from 672 m in Banjara Hills down to 456 m in the Old City. In practice that means a plot in Jubilee Hills may hit rock early, which is good for bearing and hard on excavation cost and time. Plots in newer growth corridors such as Kokapet, Tellapur and Narsingi are frequently on land that has been cut, filled and levelled — and fill has no bearing history at all. Gachibowli sits between the two. This is exactly why the soil report in Stage 1 is not a formality here. A foundation design borrowed from a neighbour’s house is a design for a different piece of ground.
On the approvals side, Telangana moved from TGbPASS to BuildNow after 15 December 2025, and applications inside GHMC, HMDA and DTCP limits are now filed on BuildNow. It is worth saying plainly because almost every guide still in circulation describes the closed portal, and a few of the old headline numbers did not survive the move. The figures below are taken from BuildNow’s own timelines page.
| Approval under BuildNow | Category | Published timeline |
|---|---|---|
| Building permission (A1) | Plot up to 63 sq m / 75 sq yd, residential | 15 days |
| Building permission (A2) | Plot up to 500 sq m, height up to 10 m, residential | 15 days |
| Building permission (A3) | Above 500 sq m and above 10 m residential, and all non-residential | 21 days |
| Raising shortfalls | Where the application is incomplete | 10 days |
| Occupancy certificate (C1) | Residential up to 200 sq m, height up to 7 m | Not required |
| Occupancy certificate (C2) | Residential above 200 sq m, height above 7 m and up to 10 m | Instant |
| Occupancy certificate (C3) | Plots above 500 sq m, and all non-residential | 21 days |
| Land use certificate | As per master plan | 3 days |
| Structural design verification | JNTU / Osmania | 10 days |
| Provisional fire NOC | Fire Services | 14 days |
| Height clearance | Airports Authority of India | Instant |
| Building permit validity | Non-high-rise | 3 years |
| Building permit validity | High-rise | 5 years |
Source: BuildNow official timelines. One point needs care rather than confidence: BuildNow’s FAQ page still says that “in plot size up to 75 Sq.Yds and the construction of ground or ground + 1 upper floor is not required any permission,” while adding that you must still register online and pay the registration fee — yet the timelines page lists that same A1 category with a 15-day timeline. If your plot falls in that band, confirm which applies to you with the sanctioning authority before you build a programme around it. Categories and figures change. Check the portal yourself rather than trusting any article, including this one, as your only source.
Season matters too. The southwest monsoon makes excavation, external plaster and terrace waterproofing difficult, while internal work carries on. A build that reaches slab level before the rains and moves indoors during them loses far less time than one that starts excavation in June. That is a sequencing decision made at the planning stage, and it is one of the practical reasons people choose turnkey home construction in Hyderabad over managing separate contractors — someone has to own the sequence.
You can see how this plays out across finished work at Kingston Park and Ridhira Zen, both completed and visitable, and at Golecha Ghar, which is currently under construction and can be seen mid-build. Seeing a house at Stage 5 tells you more about a builder than seeing ten finished ones. Our project record has the detail, and the local process is set out on our house construction in Hyderabad page.
Knowing the stages of house construction does not turn you into a site engineer, and it should not. It makes you an owner who asks the right question in the right week — before the pour, before the plaster, before the tiles go over the waterproofing. That timing is the whole of your leverage.
When we are not the right fit
We build a small number of houses at a time, with our own site team on each. That has a cost, and it makes us the wrong choice in three situations.
- If the priority is the lowest possible rate per square foot, a labour contractor with you supervising daily will cost less. That is a real option and it works for people who have the time.
- If you already have a builder you trust and only want drawings, an architect alone is the right engagement, not a design-and-build firm.
- If you want to keep the design open and decide as you go, our process will frustrate you. We push decisions early because late decisions are what break timelines.
Where we do fit: owners who want one accountable team from soil report to snag list, documented progress they can see from anywhere, and a written record of the stages nobody can inspect afterwards.
If you have a plot and a set of questions, bring us the plot and the drawings you have. We will tell you what the ground and the approvals route look like before anyone talks about a contract. If you would rather start by understanding how we work, our Hyderabad construction practice page sets out the process end to end.
How long does it take to build a house in India?
No Indian code sets a build duration, and the figures published online are estimates without sources. What is fixed is smaller than most people expect: curing periods and formwork striking periods under IS 456, and the approval timelines published by BuildNow. Everything else depends on your plot, your design complexity, material lead times and how many decisions are still open when work starts. Ask any builder to show you a stage-wise programme rather than a single end date.
What is the first step in the house construction process?
A survey and a soil investigation, before any design work. The survey fixes your boundaries and levels. The soil report tells the structural engineer what the ground can carry, which decides the foundation type. Designing first and testing the soil later means either redesigning or building a foundation that was never matched to the site. It is the smallest spend in the whole project and the one with the widest consequences.
Do I need building permission to construct a house in Hyderabad?
In almost all cases yes, and it is now filed on BuildNow rather than TGbPASS, which closed after 15 December 2025. Applications inside GHMC, HMDA and DTCP limits go through BuildNow. Its published timelines are 15 days for residential plots up to 500 square metres and 10 metres in height, and 21 days above that or for any non-residential building. The old instant approval category is no longer published, so plan around days.
How many days should concrete be cured?
IS 456:2000, the Indian standard for plain and reinforced concrete, sets a minimum of 7 days of moist curing for concrete made with ordinary Portland cement, extended to 10 days where blended cement is used. Formwork has separate minimums — 7 days for slab soffits and 14 days for beam soffits. Curing is the stage most often cut short on Indian sites because a shortened cure looks identical to a full one on the day.
How do I know the builder is not using less steel or cement than agreed?
Ask for evidence at the point it still exists. Dated photographs of the reinforcement before every pour, showing bar diameter, spacing and cover blocks. Concrete cube samples taken at each major pour and tested at 28 days by an independent lab. Material delivery challans matched against the bill of quantities. None of this is unusual to ask for. A builder who resists all three is telling you something useful.
Can I make design changes after construction has started?
Yes, but the cost climbs sharply with each stage. Before the slab, most layout changes are drawing changes. After the slab, room sizes are fixed. After services are laid, moving a bathroom or a kitchen means breaking finished masonry. Changes to finishes stay open longest. The practical rule: settle layout and services before Stage 4, and keep only finish selections open after that.
What happens if construction runs past the agreed completion date?
That depends entirely on what your contract says, which is why it is worth reading that clause before you sign rather than after. Look for a stage-wise programme with dates rather than a single completion date, a defined process for recording delays and their cause, and clarity on which delays are excusable — approval timelines and weather usually are, crews pulled to other sites are not.
Do I need an occupancy certificate for my house in Telangana?
It depends on plot size and height. Under BuildNow’s published timelines, an occupancy certificate is not required for residential buildings up to 200 square metres with height up to 7 metres. For residential buildings above 200 square metres with height above 7 metres and up to 10 metres it is issued instantly, and for plots above 500 square metres or any non-residential building the timeline is 21 days. Even where it is not required, keep your full document set — sanctioned plan, structural drawings and test results matter at resale.
Sources
- IS 456:2000, Plain and Reinforced Concrete — Code of Practice, Bureau of Indian Standards (formwork striking periods) — https://law.resource.org/pub/in/bis/S03/is.456.2000.pdf
- IS 456:2000 clause 13.5 curing periods, as summarised by The Constructor — https://theconstructor.org/concrete/minimum-curing-period-concrete/450540/
- IS 456:2000 nominal cover to reinforcement (clauses 26.4.2.1 and 26.4.2.2) — https://infralens.in/knowledge/minimum-cover-rcc-is-456
- BuildNow, Government of Telangana — TGbPASS closure notice and GHMC / HMDA / DTCP coverage — https://buildnow.telangana.gov.in/
- BuildNow official timelines — building permission, occupancy certificate, NOC and permit validity figures — https://buildnow.telangana.gov.in/timelines/
- BuildNow FAQs — plots up to 75 sq yd and registration requirement — https://buildnow.telangana.gov.in/faqs/
- Bureau of Indian Standards, National Building Code of India 2016 (scope and status as a model code) — https://www.bis.gov.in/wp-content/uploads/2024/01/Brochure_NBC-Structural-Design_13-15-February-2024.pdf
- Geography of Hyderabad — granite terrain, soil types and elevation range — https://en.wikipedia.org/wiki/Geography_of_Hyderabad
Kingston Park and Ridhira Zen are finished. Golecha Ghar is on site now — seeing a house mid-build tells you more than ten finished ones. To see these stages mapped onto how we actually run a build, read our process.