In simple words
A soil test tells your structural engineer what foundation your particular plot needs.
It is only useful if it happens before the foundation is designed. A report that arrives after the drawings are finished is paperwork, not information.
The plot next door proves nothing — ground can change across a single street.
This page explains how deep the holes should go and how many there should be, what the SPT N value and safe bearing capacity actually mean, and how to read your report in ten minutes.
- What a soil test before house construction actually is
- The sequence decides whether the report is worth anything
- How deep, and how many boreholes — the numbers your report must meet
- The SPT N value, in plain words
- Safe bearing capacity — the number everyone quotes and few read correctly
- Black cotton soil, and why it breaks light foundations
- Ground in Hyderabad, and why the plot next door proves nothing
- What it costs, and what actually drives the number
- How to read your soil report in ten minutes
- What we do with the report, and when we are not the right fit
The cracks show up in year three. A hairline over the door, then a longer one across the sit-out floor, then a door that stops closing in July and closes again in March. By then the plaster is painted and nobody can see what caused it. A soil test before house construction is the one day of work that would have told you, before a single rod was tied, what the ground under your plot was going to do.
Most people building in Hyderabad or Goa skip it. The plot next door built fine. The contractor says the ground is hard. So the footing gets copied from the neighbour and the risk gets buried under the raft.
This is what a real investigation contains, what the Indian Standards require, and how to read the report you are handed.
What a soil test before house construction actually is
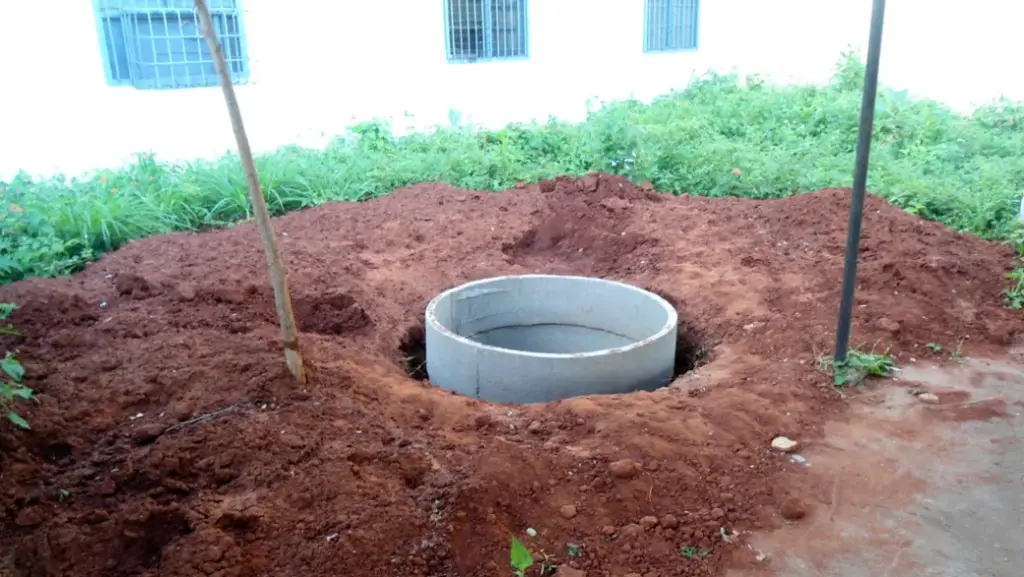
Someone drills holes or digs pits on your plot, takes soil samples from measured depths, and sends them to a lab. An engineer then writes down what kind of foundation you need, how deep it has to go, and how much weight the ground can safely carry. It is not somebody looking at the colour of the topsoil.
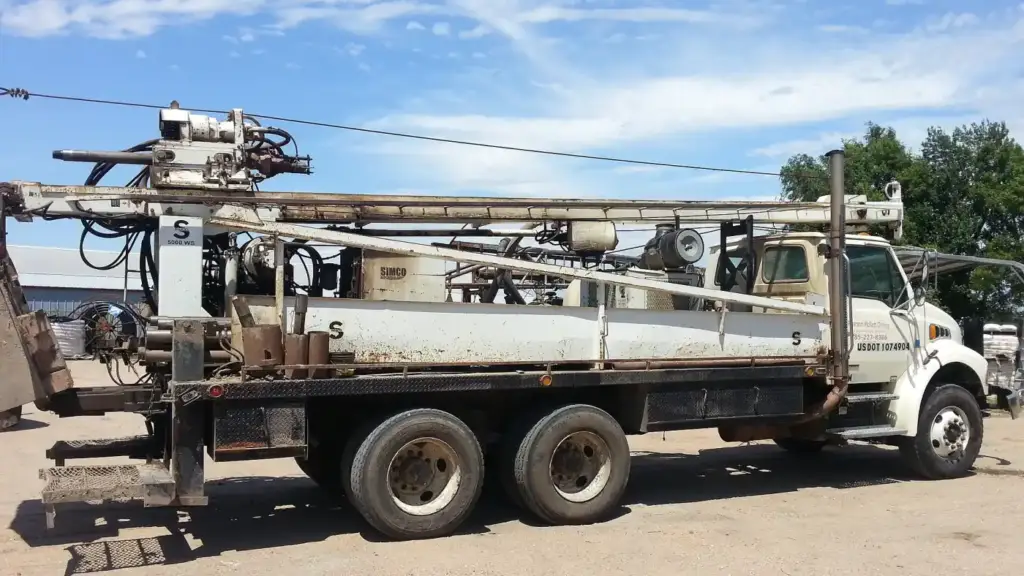
Two very different things get called a soil test. One is agricultural — nitrogen, phosphorus, pH. The other is geotechnical, and it decides whether your walls stay straight. A geotechnical investigation puts a hole into the ground, records what changes at each depth, and pulls out samples a lab can load, wet, dry and shear. The output is a borehole (a narrow hole drilled to take soil samples) log and a recommendation. The log is the honest part: it shows filled earth, then soil, then weathered rock, then hard rock, with the level at which each begins. If your report has a recommendation but no log, you have a conclusion without the evidence, and no way to check it.
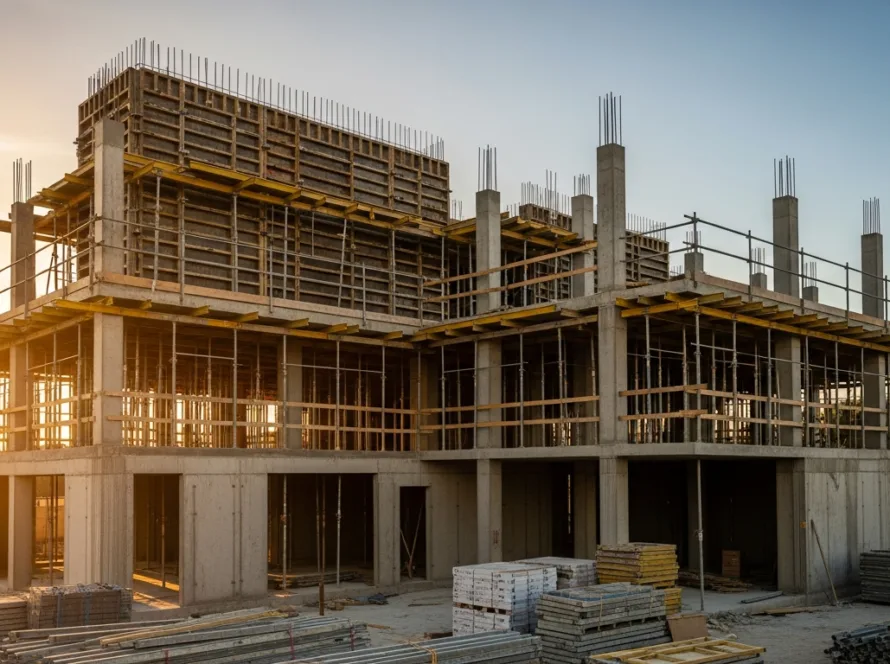
When we plan the sequence of construction stages for a house, the investigation sits before design, not after it. The foundation drawing is downstream of what the borehole finds.
The sequence decides whether the report is worth anything
A soil test is only useful if it happens before the foundation is designed. Once the footings are drawn and the excavation is priced, the report cannot change anything without redrawing the structure. Most owners run it afterwards, and at that point it is a receipt rather than an input.
It is worth sitting with that, because it decides whether you got value or paid for paper. The investigation exists to answer questions your structural engineer has to answer anyway. How deep does he have to go before he finds ground that will hold the house. How wide the footings need to be. Whether isolated footings are enough or the plot needs a raft. Whether water sitting below the surface changes what he can build.
If the report is on his desk while he is designing, those answers come from your plot. If it is not, they come from experience, from the plot next door, from what usually works in that area. Sometimes the guess is generous and you pay for concrete you never needed. Sometimes it is thin, and you find out in year four, from a crack.
The test is cheap. The wrong order is not. So the useful question is not whether a report exists. It is whether it arrived in time to change anything. Take it to your structural engineer and ask him four things.
- Which recommendation in this report are you actually designing to, and at what founding level?
- Would your foundation design have been different if you had not had this report?
- Is there anything in here you want more information about before you finalise the design?
- Does anything in this report change the excavation quantity or the concrete specification we have already priced?
The second question is the one that matters. If the honest answer is that it made no difference, then either the ground is genuinely straightforward, or the report arrived too late to influence anything. Both answers are worth knowing, and only one of them is fine. If you are still at drawing stage, you are reading this at the right moment — our step-by-step build process shows where investigation sits relative to design.
How deep, and how many boreholes — the numbers your report must meet
IS 1892:2021 sets both. Clause 5.6.2, Table 2 says that for a site of about 0.4 hectare, at least one borehole in each corner and one in the centre is expected. Clause 5.6.3.2 sets the depth, and it is deeper than the old rule most reports still quote.
This is the single most useful pair of numbers a homeowner can hold, because it is where corners get cut quietly. Clause 5.6.3.2(a) of IS 1892:2021 states that the depth of investigation shall be up to two to three times the estimated width of the largest foundation below the expected founding level. Clause 5.6.3.2(b) sets one to two times the width for a raft. This matters because the superseded 1979 edition said one and a half times, and a great many reports, quotations and websites in India still repeat that older number. The same clause adds a floor that most reports ignore: the depth to which seasonal variations affect the soil should be regarded as the minimum depth of exploration. On a plot with any clay in it, that seasonal line is the one that matters, and it is deeper than the trial pit somebody dug with a JCB.
Read that against a villa plot. An isolated footing 2 metres square needs four to six metres of exploration below its own founding level, not three metres from the road, and not measured from the road at all. A report that stops at 1.5 metres on a plot with cotton soil has not met the code it claims to follow.
If your report cites IS 1892:1979 and a depth of 1.5 times the footing width, it is quoting a superseded edition. That is worth one question to the agency: which edition did you work to, and does the depth meet the current one.
| What you are checking | The requirement | Where it comes from |
|---|---|---|
| Number of holes on a compact site | At least one in each corner plus one in the centre for a site of about 0.4 hectare | IS 1892:2021, Clause 5.6.2, Table 2 |
| Depth below expected founding level | 2 to 3 x the width of the largest foundation (1 to 2 x for a raft) | IS 1892:2021, Clause 5.6.3.2 |
| Seasonal moisture zone | Exploration should pass through the depth affected by seasonal moisture change | IS 1892:2021, Clause 5.6.3 |
| Depth of the foundation itself | At least 50 cm below natural ground level | IS 1904, Clause 7.2 |
| Penetration test method | 63.5 kg hammer falling freely through 75 cm | IS 2131, Clause 2.3.1 |
| Free swell index method | Two 10 g oven-dry specimens passing a 425-micron sieve, one in kerosene, one in distilled water, left at least 24 hours | IS 2720 Part 40, Clause 3.1 and 3.2 |
The SPT N value, in plain words
N is a blow count. A weight is dropped down the borehole onto a sampler, and the number of blows needed to drive it a fixed distance is recorded. A low N means loose or soft ground. A high N means dense ground. It is the field number your whole foundation design leans on.
IS 2131 defines the test exactly, and the exactness is the point — it is what makes one lab’s number comparable to another’s. Clause 2.3.1 of that standard specifies a 63.5 kg weight with a 75 cm free fall. Clause 3.3.3 sets the procedure: the sampler is first seated 15 cm with the hammer falling through that same 75 cm, then driven a further 30 cm or to 50 blows, and the total blows required for the second and third 15 cm of penetration is termed the penetration resistance, N. The first 15 cm is thrown away deliberately, because it is disturbed ground at the bottom of the hole and counting it would flatter the result. When a report shows a suspiciously smooth run of identical numbers down the log, something was estimated rather than counted.
Two practical checks. Ask what happened at refusal — the depth where the sampler stopped advancing is your rock line and it belongs in the log. And ask whether the water table was recorded, because a saturated sand at N of 10 behaves nothing like the same sand dry.
Safe bearing capacity — the number everyone quotes and few read correctly
Safe bearing capacity (how much weight the soil can carry without settling) protects against the soil shearing and the building punching in. Allowable bearing pressure also limits how much the building settles. They are different numbers, and the second one is usually smaller. Designing to the wrong one is how a structurally sound house still cracks.
IS 6403 separates them cleanly. Under Clause 2.1.3, net safe bearing capacity is the maximum intensity of loading the foundation will safely carry without risk of shear failure of the soil, irrespective of any settlement that may occur. Clause 2.1.5 defines the allowable value as the net intensity of loading the foundation will carry without settling more than the permissible amount for that structure, but never exceeding the first figure. Clause 6.1 of the same code arrives at the allowable value by dividing the net failure load by a suitable factor of safety, and points to IS 1904 for the permissible settlements. That cross-reference is where the real limits live. Table 1 of IS 1904, set out under its Clause 16.3.4, permits for isolated footings on sand and hard clay under an RCC structure a maximum settlement of 75 mm, and, in the same table, IS 1904 sets the differential settlement limit as an angular distortion of 1 in 666.
Read those two words in your report — safe and allowable — and see which the engineer used. A number quoted with no settlement check behind it is half an answer.
Wide, lightly loaded footings on clay settle more than the arithmetic suggests, which is one reason we prefer one accountable team running design and execution together — the structural engineer sees the log, not a summary of it.
Black cotton soil, and why it breaks light foundations
Black cotton soil (clay soil that swells when wet and shrinks when dry) swells when it takes water and shrinks when it dries. It will lift a light footing through the monsoon and drop it again through summer, cycle after cycle, until the walls crack. The soil is not weak. It is unstable in volume, which is a different and harder problem.
You can measure the tendency. IS 2720 Part 40 gives the free swell index test, simple enough to picture: Clause 3.1 takes two 10 g oven-dry specimens passing a 425-micron sieve, Clause 3.2 puts one in a 100 ml cylinder of kerosene and the other in distilled water to the 100 ml mark for not less than 24 hours, and Clause 4.1 reports the index as the difference in settled volumes divided by the kerosene volume, times 100. Kerosene is the control because it does not make clay swell. IS 2720 Part 41 measures the quantity a designer needs, swelling pressure — what the soil pushes with when it is stopped from expanding. For scale, IS 9451 records swelling pressures for expansive soils of 50 to 300 kN per square metre or more, with design tables running to 500 kN per square metre.
The Indian Standards answer this two ways. IS 1904 Clause 7.5 says the foundation should bear at a depth where seasonal change is not important, or use a flexible form of construction, or a rigid foundation designed to ride the movement. IS 9451 takes the other route and specifies a cohesive non-swelling cushion between structure and expansive soil, the material defined in its Clause 4.2.5 as having a liquid limit above 30 but below 50 and a plasticity index above 15 but below 30. That standard is written for canal lining, not houses — but it is where the cushion material is defined, which is why foundation designers reach for it. Where the house itself has to be anchored below the moving zone, IS 2911 Part 3 covers under-reamed piles, the usual Indian answer in black cotton soil, and requires the top bulb to sit below the depth of seasonal moisture change. Three legitimate strategies, none of them guesswork.
One more clause worth knowing, because it costs nothing and gets ignored constantly: IS 1904 Clause 5.3.3 advises that trees over 8 metres in height should not be planted within 8 metres of building foundations, precisely because root drying shrinks clay. A neem in the wrong corner of a compound wall can crack a boundary in five years.
The soil report is the cheapest stage of your build and the one with the widest consequences.
Ground in Hyderabad, and why the plot next door proves nothing
Hyderabad sits on very old granite with a thin, variable soil cover. Rock can be two metres down on one side of a plot and eight on the other. The city’s soil is mainly red and sandy, with pockets of black cotton soil, and those pockets do not respect plot boundaries.
The published geography of Hyderabad records the city’s rock as grey and pink granites around 2.5 billion years old, and the soil as mainly red sandy with areas of that expansive clay, with elevation swinging from about 456 m in the Old City to 672 m at Banjara Hills. Old, hard granite under a shallow and inconsistent soil blanket is why two plots on the same street can need different foundations. In Jubilee Hills and parts of Banjara Hills you are often working close to rock, and the question becomes rock excavation and levels rather than bearing capacity. Out along Tellapur, Mokila and Shankarpally, and in stretches around Kokapet and Narsingi, the cover is deeper and more mixed, and cotton soil pockets and old filled tank beds turn up more often. Gachibowli sits between the two, plot by plot.
Then there is the climate loading the clay. Hyderabad’s mean daily maximum in May reaches 38.8 degrees Celsius, and the city receives about 859.6 mm of rain a year with more than 75 percent of it falling between June and September. That is the shrink-swell engine written as a weather statistic: a long hard dry followed by four months of concentrated wetting, every year, for the life of the house. It is the same seasonal cycle that makes waterproofing in Hyderabad homes a sequencing problem rather than a product problem.
Goa argues for the same test differently: laterite, high coastal water tables, and slope plots where the fill from cutting the platform becomes the ground your compound wall stands on.
What it costs, and what actually drives the number
Cost is driven by depth, the number of holes, the boring method and the list of laboratory tests. Not by your plot size. A deeper hole in weathered rock costs more per metre than a shallow one in soil, and undisturbed sampling costs more than disturbed.
We are not going to quote you a price, because rates move by city, by season and by how deep the rig has to go, and any figure printed here would be out of date and wrong for your plot. What you can do is understand the shape of the bill. Boring is charged by the metre, so depth drives it. Sampling and each named laboratory test are charged separately, so the test list drives it. Number of holes multiplies both. Get two or three quotations from investigation agencies directly rather than through the contractor, and compare them on those three lines.
The useful way to think about it is not what it costs but what it decides. Knowing early that you need a raft rather than isolated footings moves a number far larger than the test fee, in either direction. Ask for the quotation itemised by metres of boring, number of holes and named tests. A lump sum cannot be checked against IS 1892:2021.
How to read your soil report in ten minutes
Go to the borehole log first, not the summary. Check the number of holes, each termination depth, the water table, the N values with depth, and whether the recommendation names a foundation type and a founding level. Five checks, and most weak reports fail two.
Open the log and confirm how many holes were sunk and where they sat — a plan of hole positions should be in the report. Read each termination depth against the footing width your architect is assuming, using the depth rule in IS 1892:2021. Find the water table entry; if it is blank, ask why. Scan the N values for the depth where they jump, because that jump is usually your founding level. Then check the recommendation names three things: foundation type, founding depth below existing ground level, and bearing pressure with its basis. If it gives a bearing pressure but never says whether that is a safe or an allowable value, send it back with that one question. And check the date, because a plot reads differently in September than in April.
| Check in the report | What good looks like | What it means if missing |
|---|---|---|
| Borehole location plan | Holes marked on the plot layout | You cannot tell whether they sampled the building footprint or the gate |
| Termination depth per hole | Stated in metres, meets the IS 1892:2021 Clause 5.6.3.2 rule | The design may sit on unexplored ground |
| Water table | Recorded level and the date observed | Bearing and excavation both become guesses |
| N values with depth | Blow counts per IS 2131 Clause 3.3.3, seating drive noted | Numbers may be estimated rather than measured |
| Expansiveness testing | Free swell index or swelling pressure per IS 2720 Parts 40 and 41 | Cotton soil risk was never assessed |
| Bearing value stated as safe or allowable | Named explicitly, per IS 6403 Clause 2.1.3 and 2.1.5 | Settlement may not have been checked at all |
What we do with the report, and when we are not the right fit
On our projects the investigation happens before the structural drawing, and the log goes to the structural engineer as a document, not a WhatsApp summary. Steel and founding levels are photographed before the pour, because once concrete is in nobody can check either. You can walk the finished work at Kingston Park and Ridhira Zen. Golecha Ghar is on site now, still under construction, and more useful to see if you want a foundation stage rather than a finished floor.
We are not the right fit for everyone. If you want the lowest quote per square foot, another builder will beat us and you should take it. If you have already poured a foundation and want an opinion on cracks, you need a structural consultant, not a design-and-build firm. And if your plot is a straightforward infill with rock close to the surface and neighbours on both sides who built without incident, an honest engineer may tell you one centre borehole is enough — which is a judgement the investigation plan under IS 1892:2021 is meant to make for a small site. We would rather say that than sell you five holes.
If you are choosing a partner to run the whole build, our construction work in Hyderabad and our approach to house construction across the city both start at the same place: know the ground first. The materials that go above it only perform if what is below stays still. When you are ready, bring us your plot and your soil report and we will read it with you.
Is soil testing mandatory for house construction in India?
Requirements differ by local authority, so check with your own sanctioning office. Engineering practice is a separate matter: IS 1892:2021 is the current code of practice for subsurface investigation for foundations, and a structural design claiming to follow Indian Standards is expected to rest on one. Approval and good engineering are two different tests.
How deep should the borehole go for a house?
IS 1892:2021, Clause 5.6.3.2 sets it at two to three times the width of the largest foundation below the expected founding level, and one to two times the width for a raft. The often-quoted 1.5 times is from the superseded 1979 edition. The answer depends on your footing size, not a standard number, so give the agency your architect’s footing sizes before they quote.
How many boreholes does a single plot need?
Per IS 1892:2021, Clause 5.6.2, Table 2, a site of about 0.4 hectare warrants at least one hole in each corner plus one in the centre, and for smaller, less important buildings one at the centre suffices. Most house plots are far smaller than 0.4 hectare. Two or three holes is a reasonable middle position on a large villa plot with variable ground.
Can I use my neighbour’s soil report?
Not safely. Hyderabad’s cover is described as mainly red sandy soil with areas of black cotton soil over granite, and those areas shift over short distances. Rock depth can differ by several metres across one boundary wall. A neighbour’s report is useful background. It is not a design document for your plot.
Will my walls crack if the soil test is skipped?
Not always, which is what makes skipping it tempting. On firm ground close to rock a copied footing often performs fine. The risk sits in specific conditions: expansive clay, filled ground, old tank beds, slopes and high water tables. You cannot tell which you have without looking, and movement cracking shows up years after handover.
How do I know my builder is not cutting corners on the investigation?
Ask for the itemised quotation and the borehole location plan, then compare termination depths against footing widths in the structural drawing. Ask whether the bearing value quoted is a safe or an allowable one under IS 6403. A builder who welcomes those questions is comfortable with the work. Vague answers are the signal.
What does safe bearing capacity mean in simple terms?
It is how much load the ground carries without failing in shear, defined in IS 6403 Clause 2.1.3 as irrespective of any settlement that may occur. The allowable value, in Clause 2.1.5 of the same code, also holds settlement within permissible limits. In practice settlement usually governs, so allowable is the number your design should use.
Can you build on expansive black cotton soil at all?
Yes, routinely, once that soil is identified and designed for. IS 1904 Clause 7.5 offers founding below the zone of seasonal change, a flexible form of construction, or a rigid foundation that rides the movement. IS 9451 sets out the cohesive non-swelling cushion approach in Clause 4.2.5 — a canal-lining standard, but the one that defines the cushion material. IS 2911 Part 3 covers under-reamed piles, which anchor the house below the moving zone. What fails is treating it as ordinary soil and adding a little depth for comfort.
Sources
- IS 1892:2021 — Subsurface investigation for foundations, code of practice (second revision). Clause 5.6.2 with Table 2, and Clause 5.6.3.2. This edition supersedes IS 1892:1979.
- IS 1904:1986 — Design and construction of foundations in soils. Clauses 5.3.3, 7.2, 7.5 and 16.3.4 with Table 1.
- IS 2131:1981 — Method for standard penetration test for soils. Clauses 2.3.1 and 3.3.3.
- IS 6403:1981 — Determination of bearing capacity of shallow foundations. Clauses 2.1.3, 2.1.5 and 6.1.
- IS 2720 Part 40:1977 — Determination of free swell index of soils. Clauses 3.1, 3.2 and 4.1.
- IS 2720 Part 41:1977 — Measurement of swelling pressure of soils.
- IS 9451:1994 — Guidelines for lining of canals in expansive soils. Clause 4.2.5 and the cushion design tables.
- IS 2911 (Part 3):2021 — Design and construction of pile foundations: under-reamed piles. The residential route in expansive soil; the top bulb must sit below the zone of seasonal moisture change.
- Geography of Hyderabad. Rock type, soil cover, elevation, rainfall and temperature figures.
Bring us your plot and we will tell you what the ground and the approvals route look like.