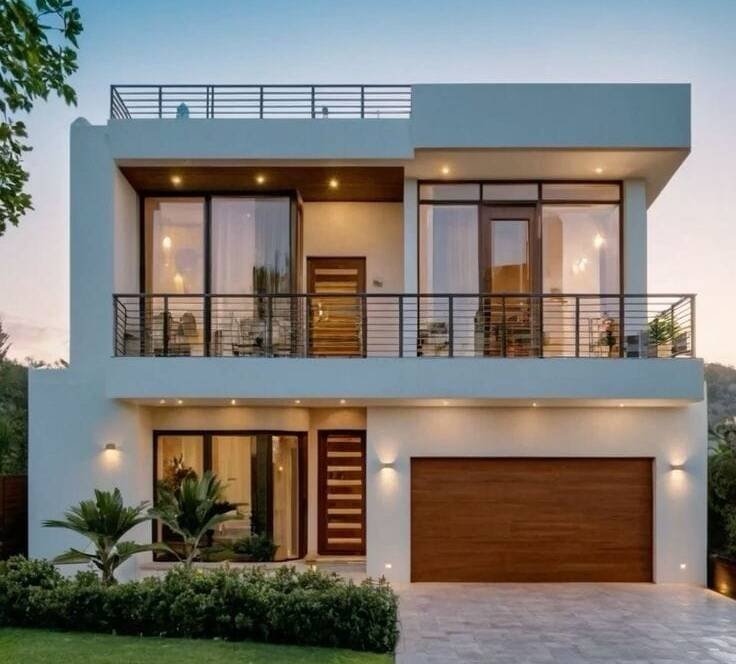
A walk-in wardrobe is the one part of a home that promises calm mornings — everything visible, everything in its place, no digging through a jammed cupboard for the shirt you need. But the ones that actually deliver that calm are not the biggest. They are the ones planned around how one particular person really dresses, down to the ratio of hanging to shelves. A large wardrobe designed badly is just a bigger mess to get lost in.
This is walk-in wardrobe design explained the way we plan it inside real master suites — how much space you truly need, the layouts that work, how to zone the storage inside, and the light, air and finishes that make it feel considered. Plain words, real detail, so your wardrobe earns its space instead of just filling it.
- The short answer
- What a walk-in wardrobe is
- How much space you need
- Walk-in wardrobe layouts
- Zoning the storage inside
- How to design one that works
- Light, mirrors and ventilation
- Materials and finishes
- Keeping it dust and moisture free
- Fitting it into the master suite
- Walk-in wardrobe design in Hyderabad
- Common questions
The short answer
Size gets the attention, but the layout and the inside zoning are what decide whether the wardrobe feels effortless. The rest of this guide shows you how to get both right.
What a walk-in wardrobe is
A walk-in wardrobe is a small room, or a dedicated part of the bedroom, that you step into to store and choose clothes — as opposed to a fitted wardrobe you simply open from the outside. The defining feature is that you stand inside it, with storage on one or more walls around you.
That difference changes everything about how it is designed. Because you move within it, circulation space matters, light matters, and being able to see everything at a glance matters. A walk-in done well feels like a calm private dressing room; done badly, it wastes floor area a fitted wardrobe would have used better. The whole craft is making the walking space earn its keep.
How much space you need
This is the first honest question, because a walk-in only makes sense if you can give it enough room without starving the bedroom. Too little space and it feels cramped; take too much and the bedroom suffers.
- Minimum to function: about 4×4 feet of clear floor to stand, turn and dress comfortably.
- Comfortable single-person walk-in: from around 25 square feet upward.
- A shared his-and-hers walk-in: more like 40 square feet and up, so two can use it without collision.
- Keep a clear walkway of at least 2 to 2.5 feet in front of storage, so drawers and doors open fully.
If your space is below the minimum, an honest answer is often better: a well-designed fitted or sliding wardrobe can hold more and use the room better than a cramped walk-in. A good designer will tell you when a walk-in is the wrong call for your room — that honesty saves you a space you would not enjoy.
Walk-in wardrobe layouts
The layout follows the shape of the room you have. Each has a natural home.
| Layout | Storage on | Best for |
|---|---|---|
| Single-wall | One wall | Narrow spaces or a wardrobe along a passage into the bathroom |
| Parallel (galley) | Two facing walls | Long, narrow rooms; lots of storage in a corridor shape |
| L-shaped | Two walls at a corner | Making use of a corner while leaving room to dress |
| U-shaped | Three walls | Square rooms; maximum storage wrapping around you |
| Island walk-in | Walls plus a central unit | Larger dressing rooms wanting drawers and a folding surface in the middle |

Zoning the storage inside
Here is where most walk-in wardrobes are quietly won or lost, and where the glossy photos never help: the inside. Two wardrobes of identical size can feel completely different depending on how the storage is split. The right mix is decided by what you actually own, not by a standard template.
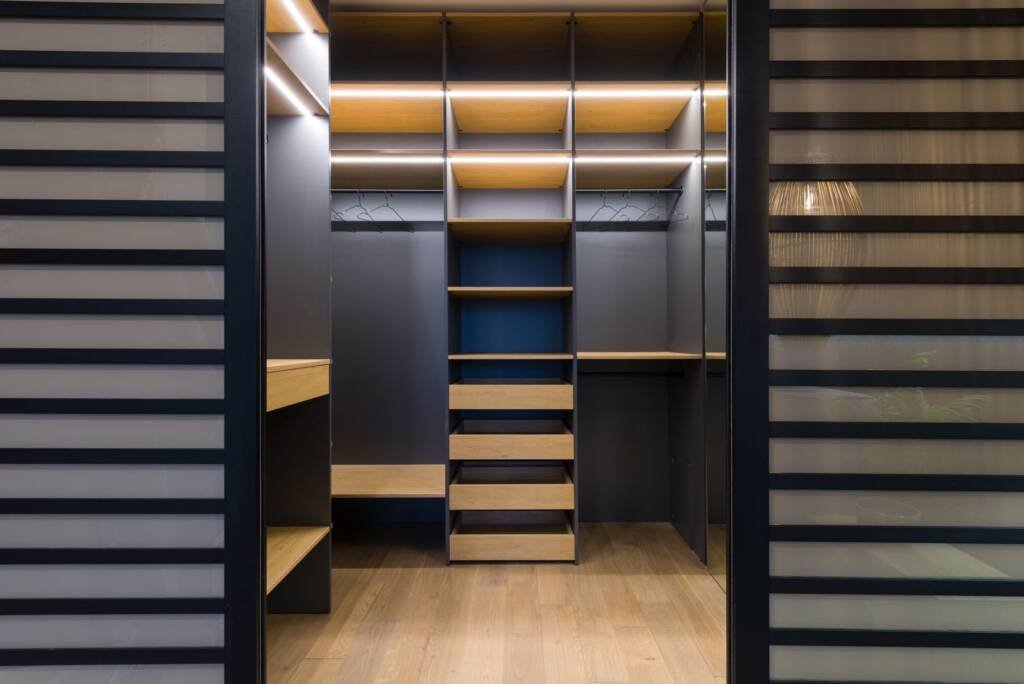
- Long-hang for dresses, sarees, kurtas and coats — usually less than people expect, so it does not eat the whole wardrobe.
- Double-hang for shirts, trousers and folded-over items — the most space-efficient hanging, doubling capacity on one wall.
- Shelves for folded clothes, bags and boxes — adjustable, so they flex as your needs change.
- Drawers for smaller items, innerwear and accessories — the quiet workhorses that keep surfaces clear.
- Special storage for jewellery, watches, ties or a saree pull-out — the details that make it feel personal.
The single biggest mistake is too much long-hang and too few shelves and drawers, because tall hanging looks impressive in a showroom but wastes the space below it. A wardrobe zoned around your real wardrobe — how many sarees, how many shirts, how many folded items — holds far more and stays tidy on its own. This is why we measure the person, not just the room.
How to design one that works
Beyond size and zoning, a handful of habits separate a walk-in that feels effortless from one that frustrates you every morning.
Design it around your daily routine: the items you reach for most should be at eye level and easy to reach, with rarely-used things up high. Use the full height of the room — storage to the ceiling, with a step or pull-down rail for the top — so nothing is wasted. Keep a folding or packing surface if space allows, even a slim one. And leave a little room to grow, because wardrobes always fill. A wardrobe planned around how you live, rather than a symmetrical grid, is the one you will still love in five years.
Light, mirrors and ventilation
A wardrobe you cannot see into is a wardrobe you fight with. Light, mirrors and air are what turn storage into a proper dressing space.
Light should be warm and generous — a good ceiling source plus strips inside shelves and rails, so colours read true and no corner is dark. A full-length mirror is essential; positioned to catch natural light if the room has a window, it makes dressing quick and the space feel larger. Ventilation is the part people forget: clothes need to breathe, and in a humid climate a closed, airless wardrobe invites damp and musty smells. A little airflow, a vent, or louvred doors keep everything fresh. Plan the lighting and any window early, since the wiring belongs in the walls before finishing.
Materials and finishes
The wardrobe is furniture you touch every day, so materials should feel good and last. The choices that endure tend to be simple and well-made rather than showy.
Carcasses in good plywood (moisture-resistant grade for a humid climate) outlast cheaper boards that swell. Shutters and fronts in laminate, veneer or lacquered finishes each have their place — veneer for warmth, laminate for durability and value, lacquer for a smooth modern look. Soft-close hinges and drawer runners are the small hardware that decides how the wardrobe feels for a decade. As always, one or two calm finishes read better than a mix of many; a restrained wardrobe in warm wood tones ages far better than a busy one. If you are coordinating this with the rest of the home, our interior design team plans wardrobes as part of the whole suite, not as a bolt-on.
Keeping it dust and moisture free
This is the practical question the design galleries skip: in an Indian home, a walk-in wardrobe has two enemies — dust and moisture — and beating them is a design decision, not a cleaning chore.
- Some closed storage. Fully open shelving looks beautiful but collects dust fast; a mix of open display and closed shutters keeps everyday clothes clean.
- Ventilation against damp. A small vent or louvred panel lets air move, so a humid climate does not leave clothes smelling musty.
- Moisture-resistant boards. The right grade of ply and a sealed back panel resist the swelling and mould that ruin cheaper wardrobes.
- Keep it off wet walls. A wardrobe against a bathroom or external wall needs proper waterproofing behind it, or damp creeps through into the clothes.
None of this shows in a photo, and all of it decides whether your wardrobe still feels fresh in five years or smells of the monsoon. These are the details a builder thinks about because we have seen what goes wrong when nobody did.
Fitting it into the master suite
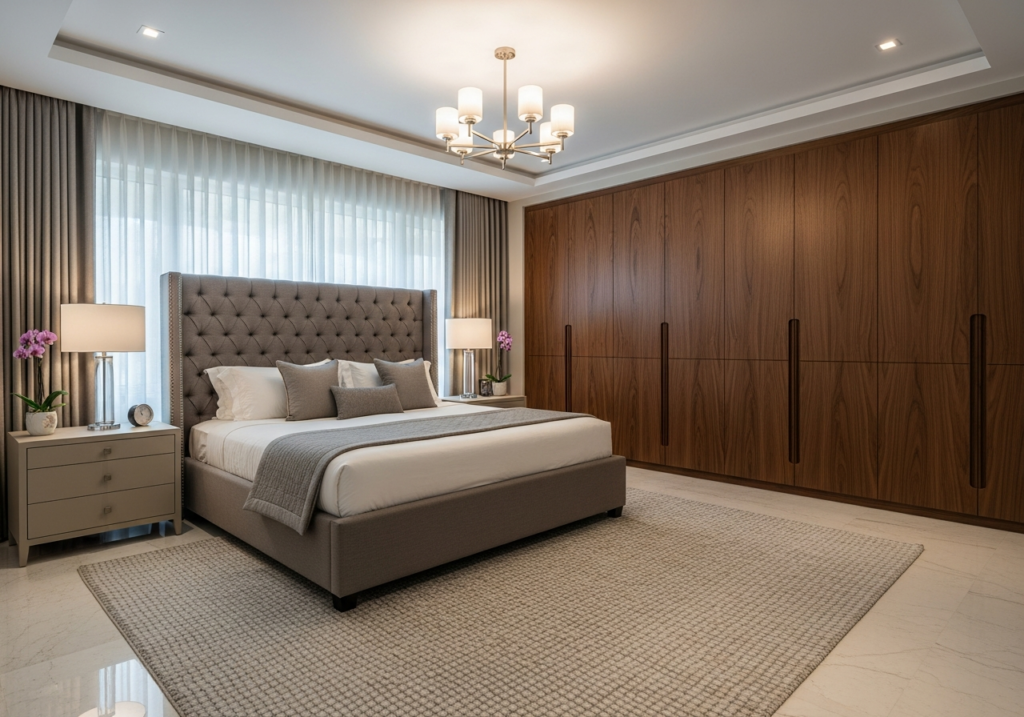
A walk-in wardrobe rarely lives alone — it usually sits between the bedroom and the bathroom, as part of a master suite. Designed together, the three flow beautifully: you move from sleeping to dressing to bathing in a natural sequence, and the wardrobe acts as a gentle buffer of privacy between bedroom and bath.
The best suites plan this journey as one, so the wardrobe’s doorways, the mirror, the light and the walkway all line up with how you actually move each morning. In a two-level home, this often shapes the whole upper floor — which is why a walk-in is best considered when the duplex or floor layout is first drawn, not squeezed in afterward. A wardrobe planned with the suite feels inevitable; one added later always feels borrowed from somewhere else.
Planning a master suite with a walk-in wardrobe?
We design and build the whole suite as one — bedroom, wardrobe and bath planned around how you actually live.
Walk-in wardrobe design in Hyderabad
Wardrobe ideas are national, but building one that lasts is local. In Hyderabad homes — apartments in Gachibowli and Kondapur, villas in Jubilee Hills and Kokapet — the two things we design hardest against are the dust and the humidity swing. A walk-in here needs moisture-resistant boards, a little ventilation, and enough closed storage that the everyday clothes stay clean between the dry summer dust and the damp monsoon.
Space is the other local reality: on compact city plots, a full his-and-hers walk-in is a luxury of area, so we often plan a smart single-wall or L-shaped walk-in that gives the dressing-room feel without starving the bedroom. When the wardrobe is planned as part of the full home interior design in Hyderabad and the overall house construction, the storage, light, ventilation and waterproofing behind it are all solved together — which is exactly what keeps it fresh and useful for years.
Building in Hyderabad or Goa?
Talk to our team about your master suite — honest advice on a walk-in wardrobe sized and zoned for how you really dress.
Common questions
How much space do you need for a walk-in wardrobe?
You need roughly 4×4 feet of clear floor at minimum to stand, turn and dress, and a comfortable single-person walk-in works from about 25 square feet upward. A shared his-and-hers version wants around 40 square feet or more. Keep at least a 2 to 2.5 foot walkway in front of storage so drawers and doors open fully.
Which walk-in wardrobe layout is best?
The best layout follows the room’s shape. Single-wall suits narrow spaces, parallel suits long rooms, L-shaped uses a corner well, U-shaped gives maximum storage in a square room, and an island walk-in suits larger dressing rooms wanting drawers in the middle. Choose by the room you have, then zone the storage inside to how you dress.
Is a walk-in wardrobe worth it in a small home?
Not always. If your space is below about 4×4 feet of clear floor, a well-designed fitted or sliding wardrobe often holds more and uses the room better than a cramped walk-in. A walk-in is worth it when you can give it enough room without starving the bedroom. An honest designer will tell you when it is the wrong call.
How do I stop a walk-in wardrobe from smelling musty?
Ventilation and the right materials. Add a small vent or louvred panel so air moves, use moisture-resistant boards with a sealed back, and keep some closed storage so dust and damp do not settle on everything. If the wardrobe sits against a bathroom or external wall, proper waterproofing behind it is essential in a humid climate.
How should the inside of a walk-in wardrobe be organised?
Around how you actually dress, not a standard grid. Balance long-hang for dresses and sarees, space-efficient double-hang for shirts and trousers, adjustable shelves for folded clothes, drawers for smaller items, and special storage for jewellery or accessories. The common mistake is too much long-hang and too few shelves and drawers, which wastes the space below.
Where should a walk-in wardrobe go in the master suite?
Usually between the bedroom and the bathroom, so you move from sleeping to dressing to bathing in a natural sequence, with the wardrobe acting as a privacy buffer. Planned together, the three flow beautifully. It is best decided when the floor layout is first drawn, since fitting a walk-in in afterward almost always feels borrowed from another space.
Written by the Simfy Homes team. We design and build homes in Hyderabad and Goa under one accountable team. See our interior designers in Hyderabad and house construction in Hyderabad pages for how we work.