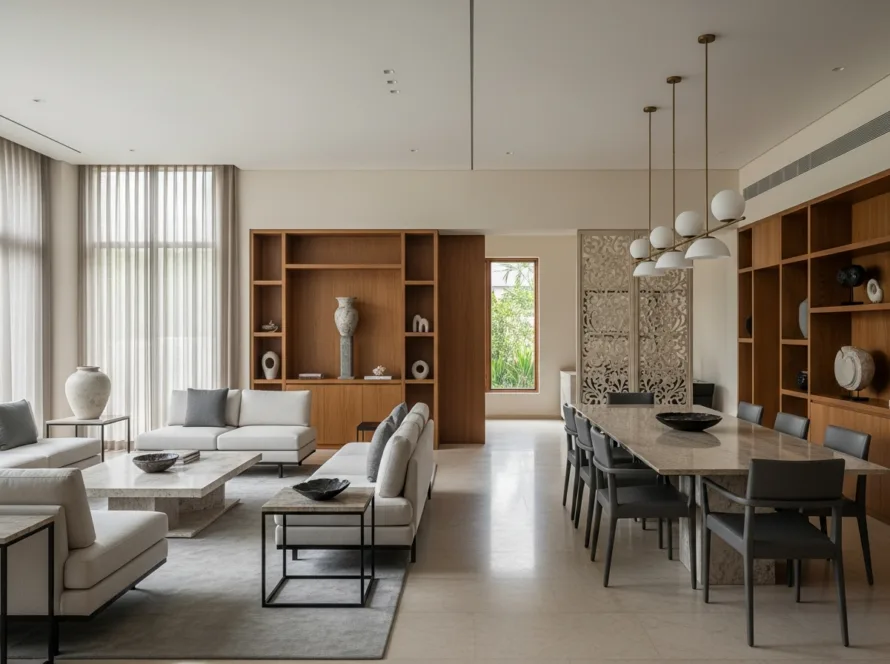
A duplex is not just a flat with a staircase in it. It is two floors that have to work as one home — and the single decision that makes or breaks it is made early and quietly: where the stair lands, and which life happens on which floor. Get that right and a duplex feels generous and calm. Get it wrong and you spend twenty years climbing steps you did not need to.
This is duplex house design explained the way a builder plans it — how to zone the two floors, where the staircase belongs, how to keep both levels bright and private, and the layouts that actually suit Indian families. Plain words, real detail, so you can look at your own duplex plan and see whether it will feel like one home or two flats stacked by accident.
- The short answer
- What a duplex house is
- Duplex, flat or villa: which suits you
- How to zone the two floors
- The staircase decides the home
- Light and air across two floors
- Privacy and sound between floors
- Planning for the next twenty years
- Common duplex configurations
- Duplex house design in Hyderabad
- Common questions
The short answer
That single idea — public below, private above, stair placed with intent — solves most of what goes wrong in duplex plans. The rest of this guide shows you how to apply it to your own home.
What a duplex house is
A duplex is a single home spread across two floors, connected by an internal staircase, and lived in by one family. That last part matters: a duplex is one household using two levels, not two separate flats. The two floors share one front door, one identity, one flow.
This is different from a two-flat building where each floor is a separate unit with its own entrance. In a duplex, the whole point is that the two floors belong to each other — you move between them all day, so the connection between them is as important as the rooms themselves. Designing a duplex well is really about designing that connection.
Duplex, flat or villa: which suits you
Before the layout, the bigger question: is a duplex even the right shape for your family and plot? Here is an honest comparison.
| Home type | Best for | The trade-off |
|---|---|---|
| Duplex | Families wanting a full house feel on a compact plot, with clear separation of public and private life | Daily stairs; needs careful zoning so the split works |
| Single-floor flat / home | Those who want everything on one level — elders, small families, easy living | Less separation between quiet and busy zones |
| Villa | Larger plots wanting space, garden and a grander scale across one or more floors | Needs more land and budget than a duplex |
| Triplex | Very large families or those wanting fully separate generational zones across three floors | Stairs become a real factor; a lift often makes sense |
A duplex earns its place when you want the feel of a proper house — a real ground-floor living zone, private bedrooms above — without the land a sprawling villa demands. It is the shape that gives a growing family room to breathe on a city plot.
How to zone the two floors
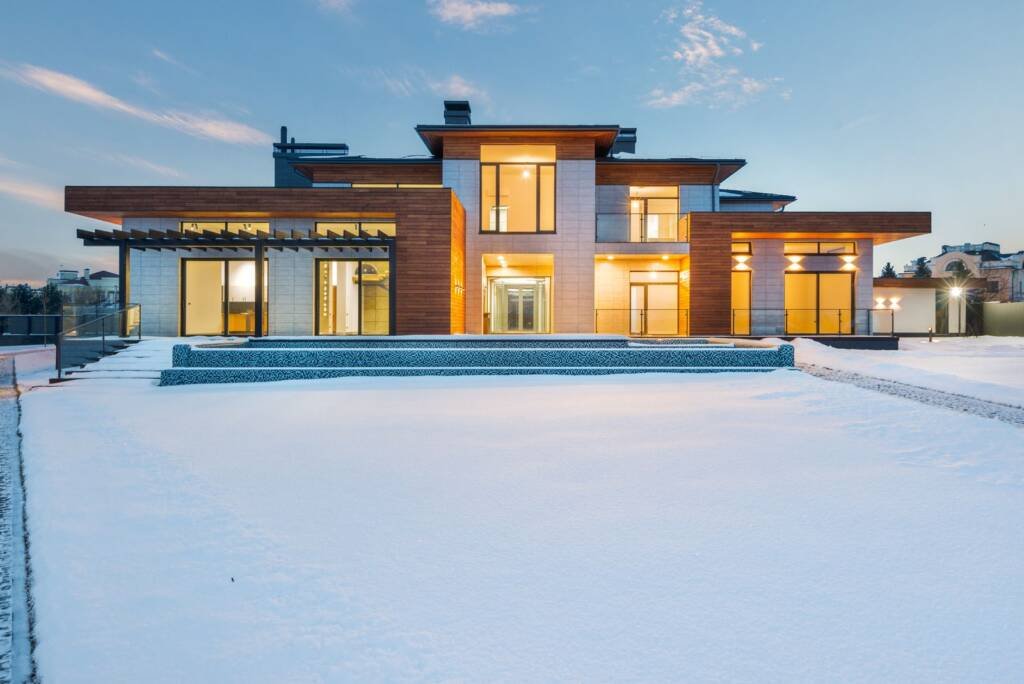
Zoning is the heart of duplex design, and the rule is simple: public life down, private life up. The floors should feel different on purpose.
- Ground floor — the social floor: living, dining, kitchen, a powder room, and ideally one bedroom or study that can serve guests or elders who should not climb.
- Upper floor — the quiet floor: the master bedroom, children’s rooms, a family lounge — the parts of life that want privacy and calm.
- A guest or elder bedroom downstairs: the single most useful move in an Indian duplex, so ageing parents and visitors never face the stairs.
- A clear threshold at the stair: so stepping up genuinely feels like moving from the busy world into the private one.
When the two floors each have a clear job, the home feels bigger than it is, because the noise and bustle of the day stay downstairs and rest stays up. When bedrooms and living spaces are scattered across both floors with no logic, a duplex just feels like stairs for no reason.
The staircase decides the home
In a duplex, the staircase is not a detail — it is the spine. It sets how the home flows, how much space you lose to circulation, and how the two floors connect. Place it well and everything else falls into place; place it badly and every plan around it fights you.
The best position is usually near the entrance, visible and inviting, so climbing feels natural rather than like a chore tucked at the back. Set it too deep in the plan and you walk through half the house every time you go up. A well-placed stair also becomes a design moment — open treads, a light well above, a wall of glazing beside it — that lifts the whole home. Whether it is straight, L-shaped or a gentle turn depends on the plot, but the placement decision comes first, before the shape.
Light and air across two floors
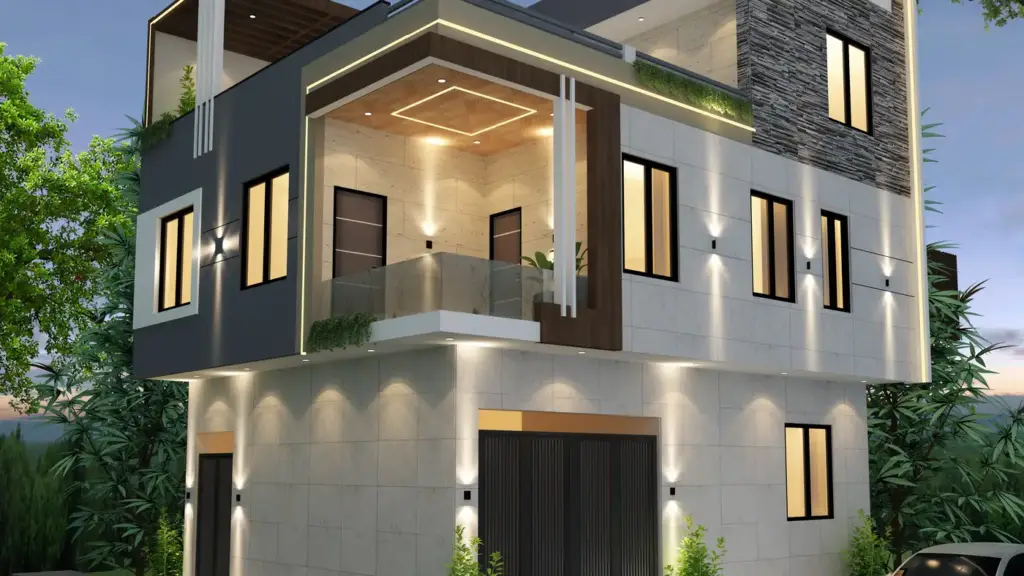
The quiet advantage a duplex has over a flat is vertical space — and the homes that use it feel wonderful, while the ones that ignore it feel like two dim boxes. The tool is the double-height void: an opening in the upper floor, usually over the living area or beside the stair, that lets one tall space pull light and air right through the middle of the home.
A void does three things at once: it brings daylight deep into the ground floor, it lets warm air rise and escape through high-level windows — real relief in a hot climate — and it makes the home feel open and connected between floors. You give up a little upper-floor area to gain it, and in almost every duplex that trade is worth making. A home planned with a void breathes; one packed solid to the last square foot rarely does.
Privacy and sound between floors
Here is what the glossy duplex plans rarely mention: two floors that share air also share sound. The television downstairs, the footsteps above, the late-night kitchen — in a badly planned duplex, everyone hears everything, and the privacy the split was meant to give quietly disappears.
- Stack quiet over quiet. Keep bedrooms above bedrooms and living zones, not above the noisy kitchen or the TV wall, so sound does not travel where you rest.
- Plan for the void’s sound too. A double-height void is beautiful, but it carries voices up. Position it over the living area, not right outside the master bedroom door.
- A powder room downstairs. So guests never walk up into the private floor to use a bathroom.
- Sound-aware slabs and doors. Small choices in the floor build-up and bedroom doors make the difference between hearing every step and hearing none.
None of these cost much when planned early. All of them are near-impossible to fix once the home is built — which is exactly why a duplex rewards careful planning more than almost any other home type.
Planning for the next twenty years
You are not building a duplex for this year; you are building it for the next two decades. The families who are happiest in their duplex a long time later are the ones who planned for a life that changes.
The two moves that matter most: keep a real bedroom and full bathroom on the ground floor, so ageing parents — or you, later — never depend on the stairs; and if the budget and plan allow, leave a stacked space where a small home lift could go one day, even if you never fit it. A duplex designed only for a young, mobile family becomes a burden when knees get older. One that quietly anticipates the future stays a home for life. This is the kind of judgement that comes from building homes people actually grow old in, not just drawing them.
Common duplex configurations
Most Indian duplexes settle into a few proven patterns. Yours will be shaped by your plot, but these are the reliable starting points.
| Configuration | Ground floor | Upper floor |
|---|---|---|
| Classic family duplex | Living, dining, kitchen, guest/elder bedroom, powder room | Master suite, two bedrooms, family lounge |
| Entertainer’s duplex | Large open living-dining, kitchen, deck or garden link | All bedrooms plus a private upstairs sitting area |
| Work-from-home duplex | Living, kitchen, a proper study or office with its own access | Bedrooms and a quiet family space, fully separated from work |
| Multi-generation duplex | Full elder suite, living, kitchen — a complete life without stairs | Younger family’s bedrooms and lounge |
Notice every good pattern keeps the shared life and at least one bedroom downstairs. That is the thread running through every duplex that works.
Planning a duplex and want the two floors to work as one home?
We design and build under one team — zoning, stair and light planned together, so your duplex feels generous, not just stacked.
Duplex house design in Hyderabad
Duplex ideas are national, but building one that works is local. On many Hyderabad plots — in areas like Kokapet, Gachibowli, Bachupally and the Financial District — land is generous enough for a real duplex but shaped by rock, slope and orientation, so the stair and void placement have to answer the plot, not a template.
The city’s heat makes the double-height void more than a nice idea here — it is a genuine cooling tool, pulling hot air up and out. And local Vastu preferences shape which floor and corner the master bedroom and pooja space take, so it helps to weigh Vastu and the front elevation alongside the internal zoning from the first sketch. When the duplex is planned as part of the full house construction in Hyderabad, the stair, the void, the elevation and the heat all get solved together — on paper, where it is free.
Building in Hyderabad or Goa?
Talk to our team about your plot and your duplex plan — honest advice on zoning, stairs and light before anything is built.
Common questions
What is a duplex house?
A duplex is a single home spread across two floors and connected by an internal staircase, lived in by one family. Unlike a two-flat building where each floor is a separate unit, a duplex is one household using two levels — so the connection between the floors matters as much as the rooms themselves.
How should the two floors of a duplex be divided?
The reliable rule is public life downstairs — living, dining, kitchen and a guest or elder bedroom — and private life upstairs, meaning the bedrooms. Keeping at least one bedroom and full bathroom on the ground floor is the single most useful move, so elders and guests never depend on the stairs.
Where should the staircase go in a duplex?
Usually near the entrance, visible and inviting, so climbing feels natural rather than like a chore tucked at the back. The staircase is the spine of a duplex; placing it deep in the plan means walking through half the house to go up. Decide its position first, then its shape.
Is a double-height void worth it in a duplex?
In almost every case, yes. A void brings daylight deep into the ground floor, lets hot air rise and escape — real relief in a hot climate — and makes the home feel open between floors. You give up a little upper-floor area, but the light, air and sense of space are usually well worth the trade.
Is a duplex better than a flat or a villa?
It depends on your plot and family. A duplex gives the feel of a full house — a real living floor, private bedrooms above — on a compact city plot, without the land a villa needs. If you want everything on one level, a single-floor home suits better; if you have the land and budget, a villa offers more scale.
How do I keep a duplex private and quiet between floors?
Stack bedrooms above bedrooms and living zones rather than above the kitchen or TV wall, position the void over the living area instead of outside a bedroom, add a powder room downstairs, and make sound-aware choices in the slab and doors. These cost little when planned early and are hard to fix later.
Written by the Simfy Homes team. We design and build homes in Hyderabad and Goa under one accountable team. See our villa builders in Hyderabad and house construction in Hyderabad pages for how we work.