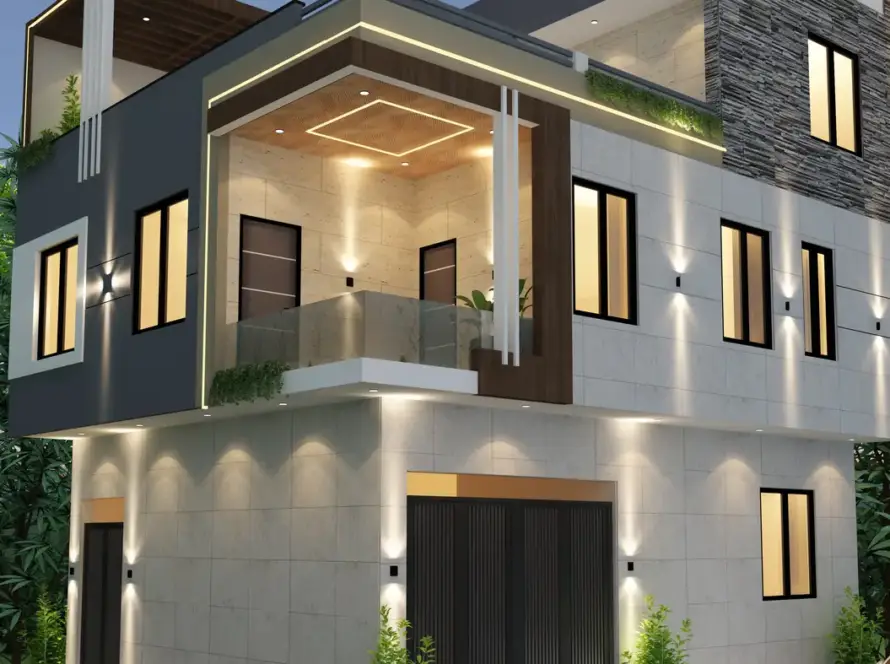
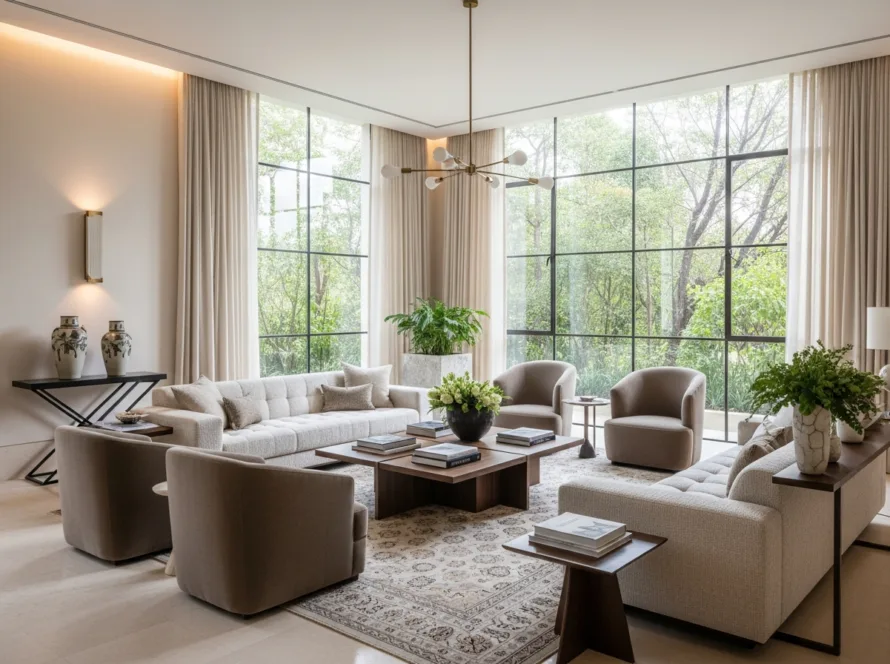
Most people meet Vastu at the worst possible moment — after the walls are up, when a relative walks in and says the kitchen is in the wrong corner. Now it is a demolition problem, not a drawing problem. The truth is that almost every Vastu rule worth following costs nothing if you plan for it on paper, and a fortune if you fix it in concrete.
So this is Vastu for home construction explained the way a builder actually uses it — not as fear, and not as superstition, but as a set of sensible placements you settle at the design stage. We will cover the main entrance, the kitchen, the pooja room, bedrooms and plot directions in plain words, and, just as importantly, how to follow Vastu without ending up with a dark, awkward home that ignores where the sun actually rises on your plot.
- The short answer
- What Vastu actually is (and is not)
- The main entrance — the direction that matters most
- Where each room should go — a direction map
- The kitchen and cooking direction
- The pooja room
- Bedrooms — master and others
- Vastu vs sunlight and function — how to balance
- Vastu before you buy — plot facing and shape
- Common Vastu myths that cost money
- A practical Vastu checklist for your plan
- Vastu for homes in Hyderabad
- Common questions
The short answer
That covers most of what people search for. But a room list is not a home. The rest of this guide explains why each placement exists, and how to keep the rules that help while quietly letting go of the ones that would make your home worse to live in.
What Vastu actually is (and is not)
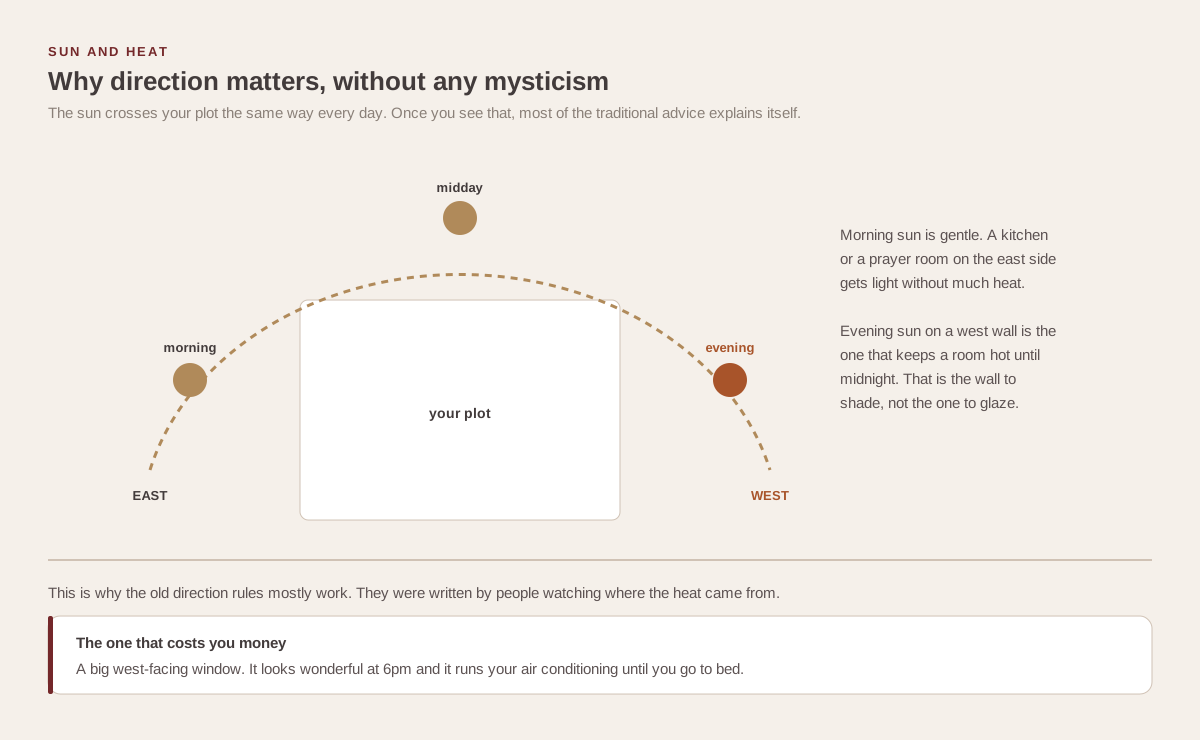
Vastu Shastra is an old Indian system for placing rooms, openings and activities in relation to the sun and the directions. Strip away the ritual language and a lot of it is simply climate sense from a time before electricity: put the morning light where you wake and pray, keep the heavy afternoon heat to the south-west, let cool air move through.
What Vastu is not is a guarantee, and it is not a reason to build a home you cannot live in. A north-east pooja room is a lovely idea; a north-east pooja room that steals the only spot where a family room could get morning light is a trade, not a blessing. A good design treats Vastu as one strong voice in the room — alongside sunlight, wind, the road, your plot shape and how your family actually lives — not as the only one.
The main entrance — the direction that matters most
If you follow only one Vastu rule, make it the entrance. It is the first thing Vastu looks at and the hardest to change later, because it is tied to the road, the plot and the whole plan around it.
The favoured directions for a main door are north, east and north-east. The reasoning is old but sound — these bring in the gentle morning sun rather than the harsh western afternoon heat. North and east entries are considered the most auspicious for drawing in positive energy and prosperity.
But here is the honest part: your entrance direction is decided as much by where the road is as by Vastu. A south-facing plot has its road to the south, and no amount of wishing turns that into a north entry. In that case a good designer places the door in the more favourable part of the south wall and balances it elsewhere in the plan, rather than forcing a door where the road cannot reach it. Vastu bends to the plot — a designer who pretends otherwise is selling certainty that does not exist.
Where each room should go — a direction map
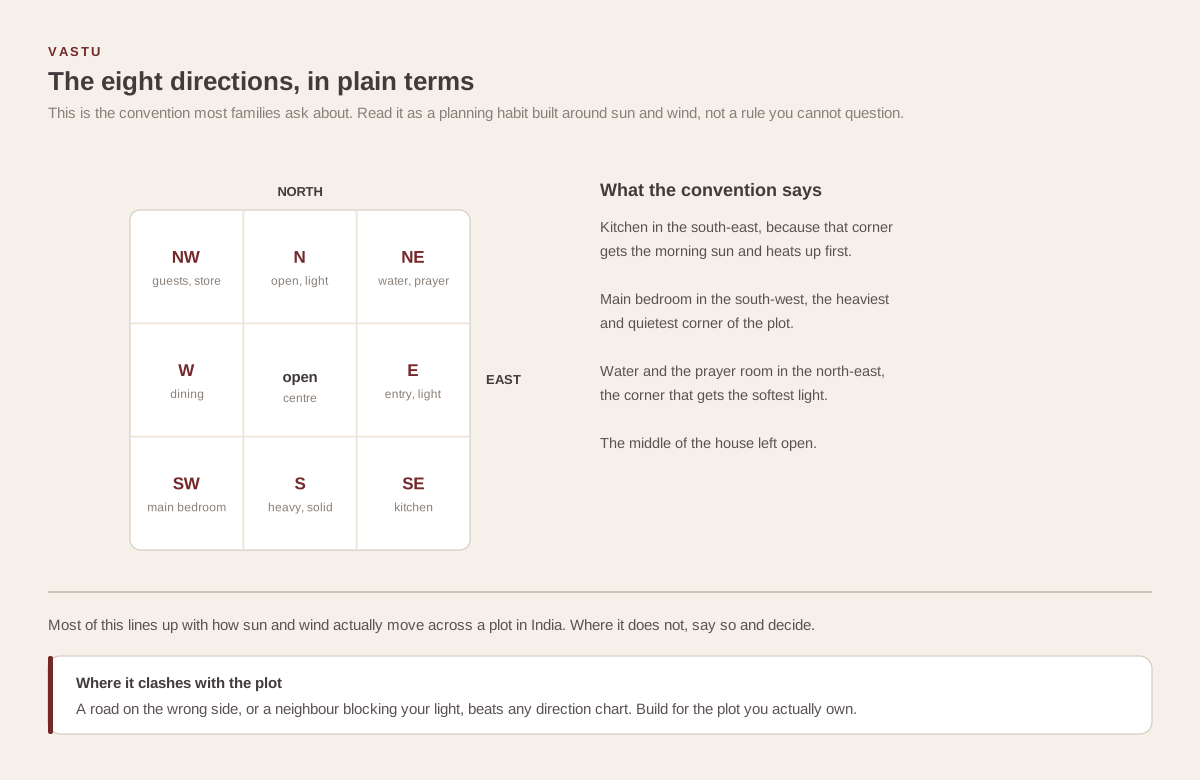
This is the part most people come for: a clear map of which room belongs in which direction, and the simple reason behind each one. Read the reasons, not just the directions — they are what let you adapt when your plot does not cooperate.
| Direction | Best-suited rooms | The reason behind it |
|---|---|---|
| North-east (Ishanya) | Pooja room, entrance, living room, water features | Gets the softest morning light; kept open, light and clutter-free |
| East | Entrance, living room, children’s study | Morning sun — energising for waking and learning spaces |
| South-east (Agni) | Kitchen | The fire corner; suits cooking and the morning sun on the stove |
| South-west (Nairutya) | Master bedroom, heavy storage | The most stable, grounded corner; keeps the heaviest afternoon heat here |
| North-west | Guest bedroom, toilets, garage | A transient corner — good for spaces people pass through |
| Centre (Brahmasthan) | Open space, courtyard, light well | Kept light and uncluttered; ideally not a heavy structure or toilet |
Notice the logic underneath: heat and mass to the south-west, light and openness to the north-east. Even if you set Vastu aside entirely, that is good climate design for a hot Indian city. That overlap is why so many Vastu-planned homes simply feel better to live in.
The kitchen and cooking direction
The kitchen belongs in the south-east, the corner of fire (Agni). The classic guidance is that the person cooking faces east while at the stove. If the south-east does not work on your plan, the north-west is the accepted second choice.
There is a practical layer here too. A south-east kitchen catches morning sun, which helps keep it dry and fresh — a real benefit in humid weather where a damp, dark kitchen breeds problems. The Vastu rule and the hygiene reason point the same way. Where the two ever clash, we tell clients plainly which is which, so the choice is theirs and not hidden.
The pooja room
A pooja space is one of the few rooms where the emotional and the practical fully agree — a calm, light-filled corner is genuinely a nicer place to sit in the morning. If you want the full picture on placement, lighting and design for this room, we have written a dedicated guide to pooja room design that suits Indian homes.
The one rule worth guarding: never place a pooja room against a toilet wall, below a staircase, or in a basement. This is where Vastu and simple respect overlap, and it is easy to get right on the drawing if someone is looking for it early.
Bedrooms — master and others
The master bedroom sits best in the south-west — the most stable, grounded corner of the home, associated with rest and steadiness. The bed is ideally placed so the head points south or east while sleeping, and mirrors are kept from directly facing the bed.
Children’s bedrooms suit the west or north-west, and a study or children’s room in the east or north-east benefits from that morning light. Guest rooms sit comfortably in the north-west, the corner of movement and short stays. None of these are as hard-wired as the entrance or the master bedroom — treat them as preferences to honour where the plan allows, not walls to build your life around.
Vastu vs sunlight and function — how to balance
This is the section the Vastu listicles skip, and it is the most important one. Rules on a chart are easy. A home that obeys every rule and is still dark, cramped or awkward to live in helps nobody. The real skill is holding Vastu, sunlight, wind, the road and your family’s daily life in balance at the same time.
- The view faces the “wrong” way. Your plot’s best view or breeze may be south or west. A rigid reading blocks it; a wise one keeps the living space open to it and balances Vastu elsewhere.
- Forcing a door the road cannot reach. Chasing a north-east entrance on a south plot can push the door somewhere impractical. The road wins; the plan adapts around it.
- Dark rooms from over-strict placement. Sealing the north-east or shrinking windows to obey a chart can rob rooms of daylight — the opposite of what Vastu was ever meant to do.
- Ignoring the family. A home is for how you actually live. If a rule fights your daily routine, the routine should usually win, with Vastu honoured where it costs nothing.
The way through is simple: settle the few high-value rules first — entrance, kitchen, master bedroom, pooja corner — and treat the rest as gentle preferences. A design-and-build team that draws and constructs your home under one roof can test these trade-offs on paper, where changing them is free, long before anything is built. That is the whole point of deciding early.
Vastu before you buy — plot facing and shape
The cheapest Vastu decision of all is made before you own the land. Plot facing and shape set the ceiling for everything the plan can do afterward, so it is worth a look before you sign.
| Plot facing | How Vastu views it | What it means for you |
|---|---|---|
| North / East facing | Most favoured | Easiest to place an auspicious entrance and morning-light rooms |
| North-east facing | Considered very auspicious | Strong for entrance and open, light corners |
| South / West facing | Workable with good design | Needs a skilled plan to place the entry and balance heat — not a reason to reject a good plot |
| Regular square / rectangle | Preferred shape | Simpler to divide into Vastu-friendly zones |
| Irregular / cut corners | Handled case by case | North-east extensions are seen as positive; south-west cuts are best avoided |
A south or west plot is not a bad plot. It simply asks more of the design. Some of the calmest homes we have built sit on south-facing land, planned carefully so the entrance, shade and light all work together. Do not let a chart talk you out of good land in a good location — let it guide how you build on it.
Common Vastu myths that cost money
Not everything sold as Vastu is Vastu. Some of it is fear, and fear is expensive. A few of the costliest myths worth naming:
- “A single wrong placement ruins the home.” Vastu is about overall balance, not one fatal flaw. A minor deviation, handled well elsewhere, is not a disaster.
- “You must demolish to fix Vastu.” Most concerns in a built home are eased with layout, light, colour and how a space is used — not a hammer.
- “Expensive remedies are compulsory.” Genuine Vastu is about direction and placement, settled on the plan. Be cautious of anyone whose main answer is a costly product.
- “Vastu and modern design cannot coexist.” They can, easily. Most of the strong rules line up with good climate design already; a thoughtful architect blends them without you noticing the seams.
A practical Vastu checklist for your plan
You do not need to be an expert to sanity-check your own drawing. Before you approve a floor plan, walk through these — and raise anything that fails while it is still a line on paper.
- Entrance in the north, east or north-east where the road allows — and if not, placed thoughtfully in the best available spot.
- Kitchen in the south-east, or north-west as the second choice, with the cook facing east.
- Master bedroom in the south-west, the stable corner.
- Pooja room in the north-east, never against a toilet wall or under the stairs.
- North-east corner kept lighter and more open than the south-west.
- Toilets kept out of the north-east and the exact centre of the home.
- Every room still gets real daylight and ventilation — if a Vastu rule leaves a room dark, question it.
Run this list once at the drawing stage and you avoid almost every expensive Vastu regret. That is the entire message of this guide: Vastu is a planning decision, and planning is free.
Vastu for homes in Hyderabad
Vastu is national, but building to it is local. In Hyderabad, plots in areas like Jubilee Hills, Banjara Hills, Kokapet and Gachibowli often come with rock, slope and tight orientation, so the Vastu-friendly direction and the buildable direction do not always match. On a rocky, sloped plot, forcing a textbook entrance can fight the natural cut of the land — good local design finds the placement that respects both.
The city’s heat matters too. The south-west heavy, north-east open logic that Vastu prefers is exactly what keeps a Hyderabad home cooler through the long summer, so here the rules and the climate genuinely work together. When you plan a home with a team that both designs and builds — see how we handle this in our house construction in Hyderabad work and with our interior designers in Hyderabad — Vastu, sunlight and your plot are weighed together on paper, before a single footing is dug.
Planning a home and want the Vastu settled early?
We design and build under one accountable team, so Vastu, light and your plot are balanced on the drawing — where changes cost nothing.
Common questions
Which direction is best for a house entrance as per Vastu?
North, east and north-east are the most favoured, because they bring in gentle morning light rather than harsh western heat. But the road decides what is possible. On a south or west plot, a good designer places the door in the best available spot and balances Vastu across the rest of the plan.
Where should the kitchen be as per Vastu?
The south-east, the fire corner, with the cook facing east while at the stove. The north-west is the accepted second choice. A south-east kitchen also catches morning sun, which keeps it drier and fresher — so the Vastu rule and simple hygiene point the same way.
Can a south-facing house be good as per Vastu?
Yes. A south-facing plot is not a bad plot; it simply asks more of the design. With the entrance placed carefully and heat managed on the south and west, a south-facing home can be calm, bright and fully liveable. The plot shape matters far less than the quality of the plan.
Do I have to follow every Vastu rule?
No. Vastu is about overall balance, not one fatal flaw. Settle the few high-value rules first — entrance, kitchen, master bedroom and pooja corner — and treat the rest as gentle preferences. If a rule leaves a room dark or fights how your family lives, it is worth questioning.
Is it expensive to fix Vastu after the house is built?
It can be, which is exactly why Vastu belongs at the drawing stage, where changes are free. In a home that is already built, most concerns are eased through layout, light, colour and how a space is used — rarely by demolition. Be cautious of anyone whose only answer is a costly remedy.
Does Vastu work with modern architecture?
Yes, easily. Most of Vastu’s strong rules — light and openness to the north-east, mass and heat to the south-west — already match good climate design for a hot Indian city. A thoughtful architect blends the two so the home feels both modern and settled, without visible compromise.
Building in Hyderabad or Goa?
Talk to our team about your plot or plan — honest advice on planning a home that respects Vastu without losing light or function.
Written by the Simfy Homes team. We design and build homes in Hyderabad and Goa under one accountable team. See our turnkey home construction and house construction in Hyderabad pages for how we work.