The mistakes that hurt most are the ones you never see.
A crack in a wall, you see. A tile you dislike, you see. But the steel that went into the footing before anyone photographed it, the waterproofing skipped on a sunken slab, the foundation sized from the neighbour’s drawing instead of your own soil report: none of that is visible on the day you move in. It becomes visible in year three, when it is sealed under plaster, tile and a home full of your furniture.
So this page does not give you fifteen tips in a row. Every construction blog does that, and a flat list is useless when you are about to spend a crore or more. What you need is an order of danger.
Here is the ranking that actually matters: not how common a mistake is, but how much it costs to undo. Some house construction mistakes can be corrected in an afternoon. Some can be corrected with money and pain. And some cannot be corrected at all, at any price, short of demolition.
The three tiers, and why nobody else sorts them this way
Every mistake on a house site belongs in one of three tiers. The tier is decided by one question: if you found this on the day of handover, could it be put right?
| Tier | What it means | When it is decided | What undoing it involves |
|---|---|---|---|
| Tier 1 — cannot be undone | Structural, ground, water and legal decisions. Fixing them means breaking what is already built, or nothing at all | Design stage and the first weeks on site, mostly before the plinth | Demolition, retrofit, or living with it permanently |
| Tier 2 — fixable, painfully | Services, heights, levels and openings. Recoverable, but you pay twice and you break finished work to reach them | Between the slab and plastering | Chasing walls, breaking floors, redoing finished rooms |
| Tier 3 — annoying, cheap | Everything you can see and touch. Colour, tile, hardware, fittings, light fixtures | Late, and changeable even after handover | An electrician, a painter, a weekend |
Read that table twice. It says something uncomfortable.
Owners spend most of their attention on Tier 3, because it is the part they can see and have opinions about. Tier 1 is decided quietly in the first eight weeks, by people they have not yet learned to question.
You will spend three weekends choosing a tile. Almost nobody spends three weekends asking whether the foundation was designed from a soil test on their own plot. Yet the tile is reversible and the foundation is not. That gap between where attention goes and where risk lives is the single most expensive habit in Indian home building.
Tier 1 — the mistakes that cannot be undone
These are the ones the ₹20–30 lakh fear is really about. Not because we can attach a figure to each one; we cannot, and anyone who quotes you a neat number per mistake is guessing. But because these are the ones where money stops being a solution.
The foundation designed without a soil test on your plot
Soil changes across a single street. One plot sits on hard rock at two feet. The next one over has black cotton soil that swells in monsoon and shrinks in summer, moving the building with it.
A foundation copied from the plot next door, or sized by a thumb rule, is a guess. If the guess is wrong, you find out through cracks that reopen every year after you fill them. You cannot go back under a finished house and redesign its footings. The National Building Code of India treats soil investigation as the starting point of foundation design, not an optional extra. Treat it the same way.
What to ask before anything is dug: was a soil test done on this plot, and can I see the report? A one-line verbal “the soil here is fine” is not a report.

Structural design bent to suit a layout
This is the quiet one. The client wants a column moved because it lands awkwardly in the living room. Somebody agrees. The beam now spans further than it was designed for, or a wall that was carrying load is opened up for a wider passage.
Sometimes that is properly re-analysed by an engineer and it is genuinely fine. Sometimes it is agreed on site by people who want to keep the client happy, and nothing is recalculated. From the outside, both look identical. Both give you a nice open living room. Only one of them is safe in the long run, and you will never be able to tell which you got by looking at it.
Ask for it in writing: every layout change after structural drawings are issued goes back to the engineer, and the revised drawing is the one built from.
Waterproofing missed, or done at the wrong stage
Waterproofing is not a product you apply at the end. It is a sequence, and the sequence has moments that close permanently.
Sunken slabs in bathrooms, terrace slabs, retaining walls against soil, planter boxes: each has a stage where the treatment must go in, before the layer above it is cast or filled. Miss the moment and the only route back to it is through finished floors and finished ceilings.
In Hyderabad this shows up as a damp patch on the ceiling below a bathroom. In Goa, where rain arrives sideways for months and the water table sits high, the same shortcut can flood a basement or push damp up a whole ground floor wall. It is why building on the coast is a genuinely different job from building on the Deccan plateau, and why we handle construction in Goa as a separate engineering conversation, not a copy of our Hyderabad detailing.
Steel and concrete accepted without checking
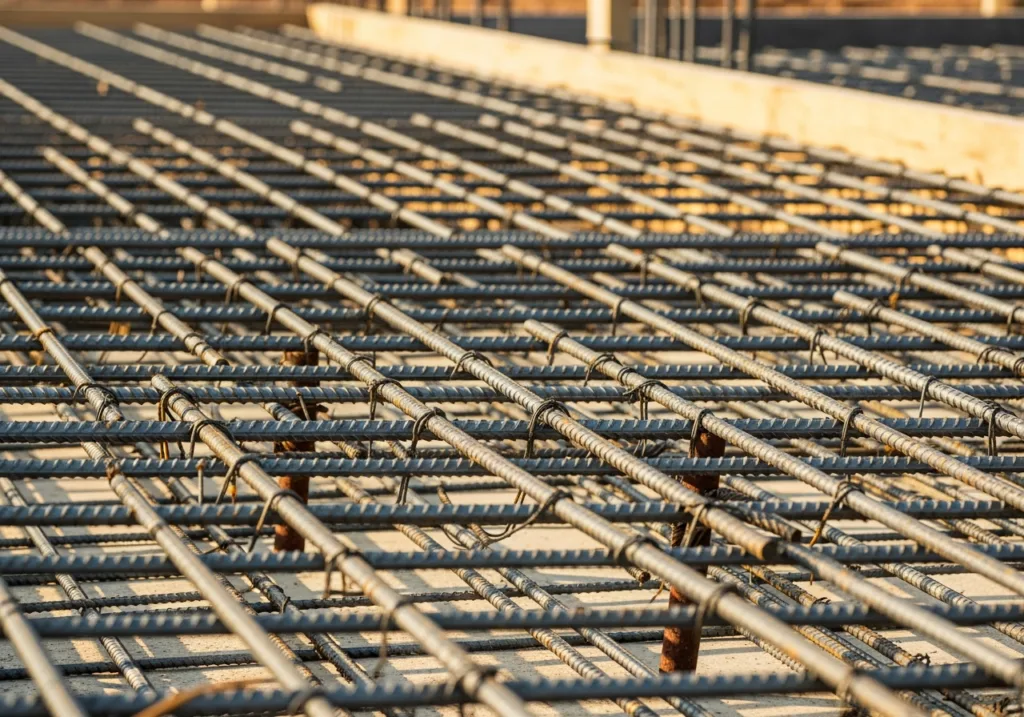
Once concrete is poured, nobody can check what is inside it. Not you, not an engineer, not a court.
That is the whole point. The bar diameter, the spacing, the cover between steel and the outside face, the number of bars at the top of a beam versus the bottom: all of it is verifiable for about two hours, and then it is invisible forever. The same is true of the mix that goes in and how long it is kept wet afterwards. Concrete that is left to dry out early never reaches the strength it was designed for, and there is no way to add that strength back later.
The habit that protects you: steel is inspected and photographed before every pour, with the date and the location. If your builder does not do this by default, ask why not. It costs nothing and it is the only permanent record you will ever have of the part you cannot see.
Orientation and daylight fixed wrongly at design stage
You cannot rotate a finished house.
In Hyderabad, a large west-facing glass wall in a living room will heat that room every afternoon from March to June, and you will spend the next twenty years cooling it. In Goa, the same window facing the wrong way takes monsoon rain straight into a joint that was never designed for that much water.
Where the sun lands, where the wind comes from, which rooms get morning light and which get evening heat: these are decided in an hour of design work and then locked for the life of the building. Curtains and air conditioning are not a fix. They are a monthly bill for a decision made once.
Setbacks and approvals violated
The worst version of this is not a fine. It is a portion of your house that has to come down.
In Telangana, approvals run through the state’s own TS-bPASS system, and in Goa through Town and Country Planning along with the local panchayat or municipality. Setbacks, height, coverage and the sanctioned plan are not negotiable details. A structure built past its setback is not a paperwork problem you can settle later. It sits there, unregularisable in many cases, and it surfaces at exactly the wrong moment: when you go to sell, or to mortgage, or to get a completion certificate.
Never let anyone start work on the strength of “approval is coming”.
Tier 2 — fixable, but you will pay twice
Nothing here will make your home unsafe. All of it will make you break finished work to reach it.
| Tier 2 mistake | What it feels like later | What fixing it costs you |
|---|---|---|
| Plumbing and electrical routed badly | Sockets behind the wardrobe, a geyser point on the wrong wall, pipes running where you later want to hang something | Chasing finished walls, replastering, repainting whole rooms |
| Ceiling heights set carelessly | Rooms that feel low once the false ceiling, lights and AC ducting are in | Cannot be raised. You either live with it or lose the false ceiling |
| Door positions and swings | Doors that block a switchboard, collide with each other, or make a bedroom un-layoutable | Breaking and rebuilding an opening in a finished wall |
| Undersized water storage | Running out during a tanker gap, or a pump cycling all day | Adding tanks and lines through completed structure |
| No provision for future services | No conduit for a lift, EV charger, solar, or a second AC line added later | Surface conduits and exposed piping on a finished house |
| Poor drainage and levels around the building | Water standing against the plinth after every heavy rain | Relaying compound levels, drains and paving already done |
The pattern is the same across all of them. Each one was a five-minute decision at drawing stage and becomes a two-week disruption after handover.
Water storage deserves a sentence of its own for Hyderabad. Municipal supply is not the only source in most parts of the city, and tanker dependence is real. Sizing storage for the household you will actually be in five years, not the household moving in on day one, is a drawing-stage decision that quietly decides how comfortable the house feels in April.
Tier 3 — annoying, and genuinely cheap to correct
Paint colour. Tile choice. Tap and handle finishes. Light fittings. Wardrobe shutters. Kitchen counter material.
All of it matters to how the home feels. None of it is permanent. A colour you dislike is a weekend. A tap you dislike is an hour. Even a full interior redo is expensive but entirely possible, which is more than can be said for a footing.
We are not telling you to care less about finishes. We are telling you to care about them in that order — after the tiers above are settled, not instead of them. The finish conversation is the enjoyable part of building a home, and it is exactly why it steals attention from the parts that cannot be revisited.

What are some important things to consider before building a house?
Before anything is dug, five things must be settled: legal title and approvals for your specific plot, a soil report from that plot, a structural design that matches it, a full cost plan including what is excluded, and a written agreement naming who is accountable when something goes wrong. Everything else follows these.
Most owners begin with the wrong question. They begin with “how much per square foot”, and that single number hides more than it reveals, because two builders quoting the same rate can be quoting completely different scopes. Start instead with the plot itself. What does the title say, what has been sanctioned, what does the soil actually do, and what do the setbacks leave you to build within. Those answers shape the design more than any wish list will.
Then settle accountability before design. If the architect, the structural engineer, the contractor and the interior team are four separate contracts, you are the one holding them together, and every gap between them becomes your problem and your delay. One accountable partner is not a marketing idea. It is the difference between one phone call and four people explaining why it was somebody else. That is the core of how we work through each stage, and it is worth asking any builder to describe theirs in the same detail.
What are the common mistakes to avoid in house layouts?
The common house layout mistakes are: designing rooms before deciding orientation, corridors that eat area without serving anything, no daylight or ventilation reaching bathrooms and staircases, kitchens placed without thinking about service access and heat, and undersized utility, storage and parking. Most are free to fix on paper and expensive to fix afterwards.
Layout errors are strange because they cost nothing at drawing stage and everything later. A plan can look generous and still live badly. The usual culprit is circulation: passages that carry you past four doors to reach one room, quietly consuming a large share of built-up area you paid for and will never use. Draw the walking lines through your plan before you approve it, and count how much floor is doing nothing but moving you.
The second culprit is stacking. Bathrooms, shafts and the staircase should line up floor to floor, because when they do not, you get drops, dead boxes and pipes routed through living space. And in a 3,000 to 8,000 sq ft house the errors get bigger, not smaller. Scale amplifies a bad plan. It does not forgive it.
The four mistakes that are not on site at all
Three of the most costly things owners do happen before a single brick moves, and one happens continuously.

Rushing design so construction can start. Starting on site feels like progress. It is the most expensive kind of impatience in home building, because every unresolved decision becomes a decision taken on site, at speed, by whoever is standing there. Time spent finishing drawings is the least costly time in the whole project. Time spent redoing work is the costliest.
Choosing on price and discovering the exclusions later. The lower quotation almost always has a shorter scope. Compaction, soil testing, external development, water and electricity connection charges, waterproofing systems, sanitary and CP fittings, and the depth of your foundation are the usual places where the difference is hiding. Ask for a written list of what is not included before you compare two numbers. Two quotations are only comparable when their exclusion lists are.
No contingency set aside. Ground conditions surprise people. Design changes happen because you are human and you will change your mind. A project with nothing held back has only one way to absorb a surprise, which is to compromise something already agreed. Which item gets compromised? Usually the invisible one, because it is the one nobody will notice. That is how Tier 1 mistakes get made by good people under pressure.
The absent owner who arrives for finishes. The most common version of this is the NRI or the founder who is genuinely busy, trusts the builder, and starts visiting seriously once tiles are being laid. By then every irreversible decision has already been taken. If you can only give the project real attention for eight weeks of it, give those weeks to the design and the foundation, not the finishes. Reverse that and you will be inspecting the only part of your home you could have fixed later anyway.
What should you not say to a builder?
Avoid three things: “do whatever you think is fine”, “we will decide that later”, and “just start, we will sort the drawings as we go”. Each hands a decision you should own to someone under time pressure. Also avoid revealing your maximum spend before scope is defined, and avoid approving changes verbally on site.
None of this means treating your builder as an adversary. A good relationship on a two-year project is worth a great deal, and suspicion makes bad homes as reliably as carelessness does. But there is a difference between trust and vagueness. “Do what you think is fine” sounds gracious and is actually an instruction to guess, and the guess will be resolved in favour of whatever is quickest that week.
The most useful habit is unglamorous: put changes in writing, even a message. On site, decisions get made in conversation and remembered differently by two honest people six months later. A one-line written record of what was agreed and what it costs removes almost every dispute before it starts. If a builder resists writing things down, that resistance is the information you were looking for. We wrote more about reading those signals in our guide to how to choose a construction company in Hyderabad.
What are the biggest challenges in construction?
The four biggest challenges on a private home build are: keeping decisions ahead of the site so work never waits, holding quality on parts that get covered up, managing many trades without gaps between them, and controlling change without letting cost drift. Weather and approvals add delay, but sequence failures cause most of it.
Delay is rarely one dramatic event; it is a stack of small waits. We have set out how those stack up, and what actually holds a date, in our guide to avoiding construction delays on your own build, so we will not repeat it here.
Quality is the second challenge and it is harder, because the parts that decide durability are the parts that get hidden. Steel before the pour. Waterproofing before the screed. Conduits before the plaster. Nobody can audit these later, which means the only real quality control is a record made at the time. What is left visible at the end is a different exercise altogether, and we have written that one out separately as a snagging list to work through before handover. And the third challenge, for anyone building from another city or another country, is simply seeing all of that honestly from a distance. That single problem is why so many remote owners over-invest in finish photos and under-invest in the eight weeks that mattered.
The checklist: what must be right before work starts
Save this. Every line here is a Tier 1 or Tier 2 decision, which means every line is cheaper today than it will ever be again.
Before a single load of material reaches the plot:
- Clear title, and the plot’s approvals sanctioned in your name for this design
- Soil investigation report for this plot, in writing, seen by you
- Structural design prepared against that soil report, by a named engineer
- Setbacks, height and coverage checked against the sanctioned plan, not against the plot boundary
- Orientation reviewed for sun and rain, room by room, before elevations are frozen
- Full architectural, structural, plumbing and electrical drawings issued and frozen
- Waterproofing scope written stage by stage, naming which slabs and walls and when
- Water storage and pump sizing decided for the household you will be in five years
- Conduits and provisions marked for anything you might add later: lift, EV point, solar, extra AC
- Ceiling heights confirmed after allowing for false ceiling, ducting and lighting
- Written scope with an explicit exclusions list, so you know what is not in the number
- Contingency set aside and acknowledged as spendable
- One named person accountable for the whole build, in the contract
- Agreed rule that every change after this point goes in writing before it is executed
If you cannot tick the first four, no start date is worth agreeing to.
Frequently asked questions
Which house construction mistakes genuinely cannot be fixed?
Foundation sizing done without soil data, structural changes made without re-analysis, waterproofing missed at its correct stage, unverified steel and concrete, orientation, and anything built outside the sanctioned setbacks. These are either impossible to correct or correctable only by breaking the structure that covers them.
Is a soil test really necessary for a single house?
Yes, and it is one of the least expensive line items in the whole project. Soil varies plot to plot, and the foundation is the one element you can never revisit. Designing it from the neighbour’s assumption is the definition of an avoidable risk.
How do I know if the steel was laid as designed if I cannot be on site?
By insisting on dated photographs of every reinforcement layout before the pour, tied to the drawing being followed. It is not a substitute for an engineer’s inspection, but it is a permanent record, and requesting it changes behaviour on site.
What is the most common house layout mistake in larger homes?
Circulation. Passages and lobbies that consume a large share of built-up area without serving a room. It is invisible on a plan that looks generous and obvious the day you move in.
Can waterproofing be added after the house is finished?
Some surface treatments can be applied later, and they can help. But the treatments that matter most sit under screeds, inside sunken slabs and behind retaining walls. Reaching those later means breaking finished floors and ceilings.
Is building in Goa different from building in Hyderabad?
Meaningfully, yes. Higher water table, salt-laden air, heavy directional rain and different approval routes change the detailing, the material choices and the waterproofing sequence. A Hyderabad specification transplanted to a coastal plot is a common and expensive assumption.
Where we fit, and where we do not
We build bespoke homes and interiors in Hyderabad and Goa, on plots our clients already own, starting at ₹1 crore. Everything above is the order we work in: ground, structure, water and approvals settled first, services and levels next, finishes last, because that is the order in which mistakes stop being reversible.
Homes we have completed, including Kingston Park, Ridhira Zen, Chorao House and the Prasanth Kumar Farmhouse, are in our projects. Golecha Ghar is on site now and under construction, and we are happy to talk about it as a live build rather than a finished one.
We are also honest about fit. If you are looking for the lowest quotation on the table, we will not be it, and the exclusion lists are the reason. If you want to hold the architect, engineer and contractor as separate contracts and coordinate them yourself, we are not the right structure for that either. And if your plot is outside Hyderabad or Goa, we would rather say so than stretch.
If you own a plot and you are still at the stage where every Tier 1 decision is open, that is the useful moment to talk. Not later, when they have quietly been decided for you.
Bring us your plot or your plan — see how house construction works with us in Hyderabad, or write to info@simfyhomes.in and we will tell you plainly what we would check first.