The difference between a room with a big TV and a real home theatre is not the size of the screen. It is what you cannot see: the wiring hidden in the walls, the sound treatment behind the fabric, the seating placed exactly where the picture and the sound both land. Almost every one of those decisions has to be made while the room is still a shell — which is why the best home theatres are planned during the build, not bought afterward.
This is home theatre room design explained the way a builder plans it — the right room size and shape, screen versus projector, the sound and acoustics that actually matter, and everything that must go into the walls before the plaster does. Plain words, real detail, so your theatre feels like a cinema and not a bright TV in a dark room.
- The short answer
- The right room size and shape
- Screen or projector, and seating
- Sound: the part that actually matters
- Speaker layouts, simply explained
- Acoustics: taming the room
- Light and colour
- Wiring and connectivity
- What has to be planned during the build
- Common mistakes to avoid
- Home theatre design in Hyderabad
- Common questions
The short answer
Screen size gets the excitement, but the room, the sound and the wiring are what make it feel like cinema. The rest of this guide walks through each.
The right room size and shape
A home theatre starts with the room, because the room sets the limits for everything else. A rectangular room works far better than a square one — square rooms create sound problems that are hard to fix later. A dedicated space of around 150 square feet upward comfortably seats a small family; larger rooms allow two rows and a bigger screen.
Just as important is what the room can do: it needs to be darkenable, so no window light washes out the picture, and quiet, so outside noise and sound leaking to the rest of the house are both controlled. A basement or an internal room with no external wall is often ideal, precisely because it is naturally dark and quiet. If the room has windows, they need proper blackout provision planned in. Get the shell right and everything else becomes easy; fight a bad room and no equipment will save it.
Screen or projector, and seating
The first big choice is how you show the picture. Both a projector and a large TV can be right — it depends on the room and how you will use it.
| Projector + screen | Large TV | |
|---|---|---|
| Feel | True cinema scale and immersion | Bright, sharp, simple |
| Room needs | A room you can fully darken | Works even with some ambient light |
| Best for | A dedicated, controllable theatre room | A multi-use media room |
| Plan for | Throw distance, ceiling mount, screen wall | Wall backing, cable routes, viewing distance |
Seating distance matters more than most people realise. As a rule of thumb, sit roughly one-and-a-half to two-and-a-half times the screen width away — close enough to feel immersed, far enough that the image is comfortable. For two rows, the back row is usually raised on a small step so everyone sees over the row in front. That step, and the wiring under the seats for recliners, are things to plan before the floor is finished.

Sound: the part that actually matters
Ask anyone who has built a home theatre what they would spend more on next time, and the answer is almost always sound. A modest screen with excellent, well-treated sound beats a huge screen with thin, echoing audio every single time. Sound is where the cinema feeling actually lives.
Two things make sound work: the speaker system and the room treatment. You can buy the best speakers made, but in a bare room with hard walls and a tile floor, the sound bounces and muddies into an echo. The magic is soft surfaces — fabric, panels, carpet, curtains — that absorb reflections so you hear the sound, not the room. This is why a real theatre feels enveloping and a big living-room TV never quite does.
Speaker layouts, simply explained
Speaker systems are described by numbers that sound technical but are simple once explained. The first number is how many main speakers; the second is subwoofers for deep bass; a third, if present, is overhead speakers.
| Setup | What it means | Good for |
|---|---|---|
| 5.1 | Five speakers around you plus one subwoofer | A clear, immersive base setup for most rooms |
| 7.1 | Seven speakers plus a subwoofer — adds rear surround | Larger rooms and two-row seating |
| Dolby Atmos (e.g. 5.1.4) | Adds overhead speakers for sound from above | A true cinema feel, planned into the ceiling |
The key point for a home being built: the wiring for every one of these speakers — including in-ceiling ones for Atmos — has to be run through the walls and ceiling before they are closed up. Deciding on 5.1 versus Atmos after the room is plastered means either visible cables or opening finished walls. The speaker layout is a construction decision as much as an audio one.
Acoustics: taming the room
Acoustic treatment is the quiet craft that turns a good room into a great one, and it is almost entirely invisible in the finished space — hidden behind fabric and panels. There are three simple jobs it does.
- Absorption — soft panels on walls soak up reflections so dialogue stays clear and the sound does not echo.
- Bass control — treatment in the corners tames the boom that builds up there, so bass is tight, not muddy.
- Isolation — a sealed door, and mass in the walls, keep the theatre’s sound in and the home’s noise out.
None of this needs to look like a recording studio. Done well, the treatment lives behind an upholstered wall or a fabric panel and simply looks like a handsome dark room. But the backing — the insulation, the wall build-up, the sealed door — has to go in during construction. Acoustics added afterward are always a compromise.
Light and colour
A theatre is a room designed around darkness, so light is handled in reverse of a normal room. The aim is total control: no daylight leaking in, and warm, dimmable lighting you can drop to almost nothing for a film and raise gently for the interval.
Colours should be deep and matt — dark walls and ceiling so light does not bounce off them onto the screen and wash out the picture. Small step lights along the floor or seating let people move safely in the dark. Concealed, dimmable LED strips give a soft glow that sets the mood without spilling onto the screen. Every one of these is a wiring decision made before the walls are finished, which is the theme running through this whole room.
Wiring and connectivity
Behind every clean home theatre is a mess of cables done right, hidden in the walls. This is the least glamorous part and the one that causes the most regret when skipped.
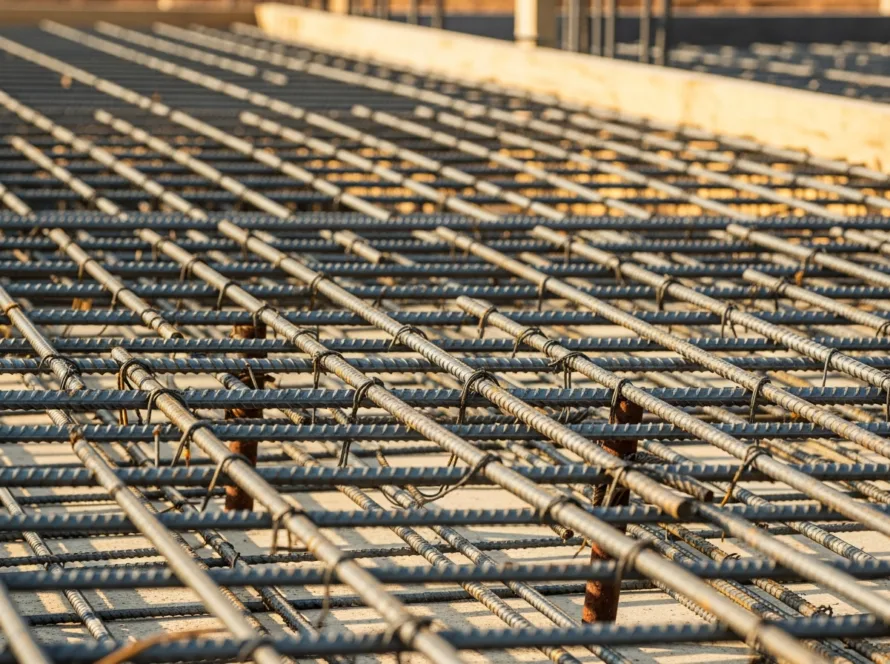
A theatre needs power at the screen, the equipment rack, the subwoofer and each seat for recliners; signal cabling from the source to the projector or TV; speaker cable to every speaker position including the ceiling; and network cabling for reliable streaming. The neat move is a small equipment cupboard or rack location, planned in advance, that hides all the boxes and lets the room stay clean. All of this is trivial to run in an open wall and painful to add later — which is exactly why a theatre belongs in the plan from the start, not the furniture list at the end.
What has to be planned during the build
If you take one thing from this guide, take this: a home theatre is built into the house, not placed into a finished room. Here is what has to be decided while the walls are open.
- All wiring routes — power, signal, speaker and network cable to every position.
- Speaker positions, including in-ceiling points if you want Atmos.
- Acoustic backing — insulation and wall build-up for absorption and isolation.
- A sealed, heavy door to keep sound in and noise out.
- Blackout provision for any windows.
- The seating step for a raised back row, and floor wiring for recliners.
- An equipment rack or cupboard location to hide the electronics.
Get these into the drawings and the room comes together beautifully. Miss them, and you are opening finished walls or living with compromises — which is why we plan the theatre alongside the rest of the house construction, not as an afterthought.
Common mistakes to avoid
- Spending on the screen, skimping on sound. The single most common regret; sound is where the cinema feeling lives.
- A square room. Square rooms create bass problems that are hard to fix afterward — favour a rectangle.
- No acoustic treatment. Bare hard walls turn even great speakers into an echo.
- Wiring left for later. Deciding speaker and screen positions after plastering means visible cables or opened walls.
- Ignoring sound leaking out. Without a sealed door and wall mass, the theatre disturbs the whole house.
Planning a home with a theatre room?
We design and build under one team, so the wiring, acoustics and seating are planned into the walls — not bolted on to a finished room.
Home theatre design in Hyderabad
Home theatre ideas are national, but building one into a home is local. In Hyderabad villas and larger apartments — in areas like Jubilee Hills, Kokapet, Gachibowli and the Financial District — a dedicated theatre or media room is one of the most-wanted spaces, and the ones that impress are always the ones planned into the structure from the first drawing.
The practical local point is heat and ventilation: a sealed, dark theatre room needs quiet air-conditioning planned in, because a well-isolated room with no airflow becomes stuffy fast in the climate. A theatre also pairs naturally with other entertaining spaces — many of our clients plan it alongside a home bar for a proper evening zone. When the theatre is designed as part of the full interiors and villa construction, the wiring, acoustics, cooling and seating all get solved together, on paper, where it is free to change.
Building in Hyderabad or Goa?
Talk to our team about your theatre room — honest advice on the sound, wiring and acoustics that make it feel like real cinema.
Common questions
What size room do you need for a home theatre?
A dedicated space of around 150 square feet upward comfortably seats a small family, with larger rooms allowing two rows and a bigger screen. A rectangular room works far better than a square one, which creates bass problems. Just as important, the room should be darkenable and quiet, so a basement or internal room often works best.
Is a projector or a TV better for a home theatre?
A projector and screen give a true cinema feel and immersion but need a room you can fully darken. A large TV is brighter, sharper and simpler, and works even with some ambient light, so it suits a multi-use media room. Choose the projector for a dedicated, controllable theatre and the TV for a flexible everyday room.
What matters most in a home theatre?
Sound, by a wide margin. A modest screen with excellent, well-treated sound beats a huge screen with thin, echoing audio every time. Good sound needs both a proper speaker system and soft surfaces — fabric, panels, carpet — that absorb reflections, so you hear the sound and not the room echoing around it.
What is the difference between 5.1, 7.1 and Atmos?
The numbers describe speakers: 5.1 is five speakers plus a subwoofer, a clear immersive base; 7.1 adds rear surrounds for larger rooms; Dolby Atmos adds overhead speakers for sound from above and a true cinema feel. The catch is that all the wiring, including in-ceiling speakers for Atmos, must be run before the walls and ceiling are closed.
Does a home theatre need to be planned during construction?
Yes, ideally. The wiring for power, signal and speakers, the acoustic backing in the walls, a sealed door, blackout for windows and the seating step all belong in the build while the walls are open. Adding them to a finished room means visible cables, opened walls or acoustic compromises, so a theatre is best designed into the house from the start.
How do I stop home theatre sound disturbing the rest of the house?
With isolation planned into the build: a sealed, heavy door, mass and insulation in the walls, and treatment that keeps sound from leaking out. A theatre without this disturbs the whole house at film volume. Because isolation depends on the wall build-up and door, it is far easier to achieve during construction than to retrofit later.
Written by the Simfy Homes team. We design and build homes in Hyderabad and Goa under one accountable team. See our interior designers in Hyderabad and house construction in Hyderabad pages for how we work.