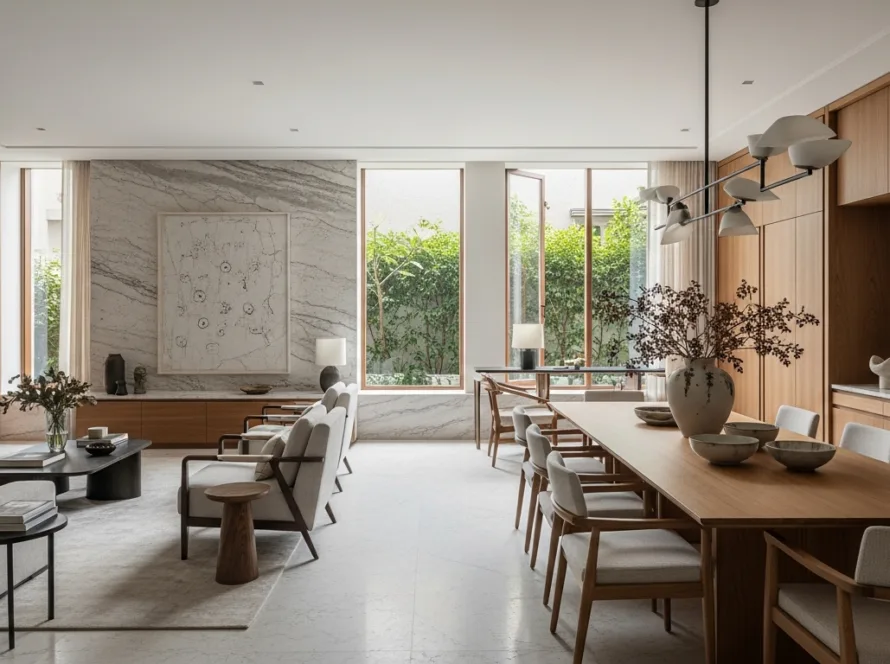
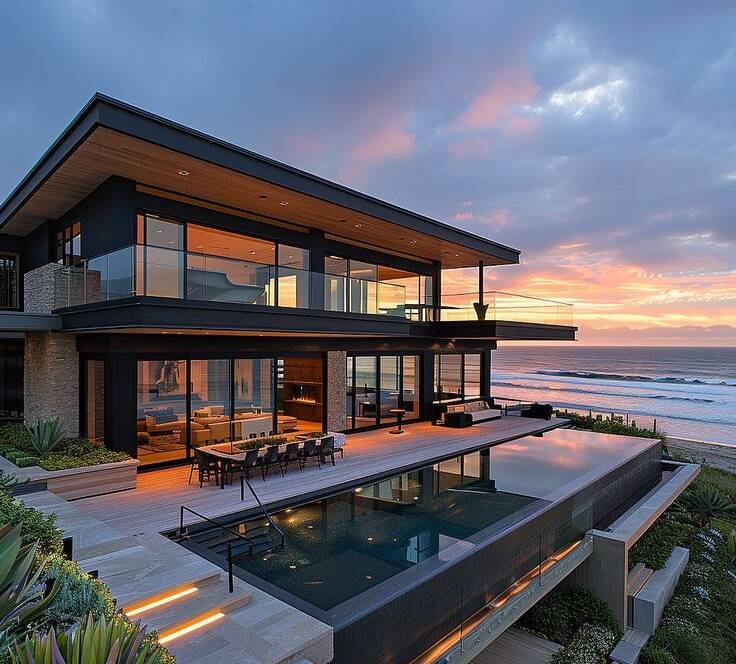
A home bar is one of those spaces that either becomes the heart of every evening or a dusty shelf of bottles nobody touches. The difference is rarely the budget. It is whether the bar was placed where people naturally gather, built with the few practical things a bar actually needs, and finished so it invites you to linger. A beautiful bar in the wrong corner stays empty; a simple one in the right spot is where the night ends up.
This is home bar design explained the way we plan it into real homes — the types to choose from, where to place one, the difference between a wet and dry bar, the storage and services it needs, and the finishes that give it warmth. Plain words, real detail, so your bar becomes the room everyone drifts toward.
The short answer
Placement and the wet-versus-dry decision matter more than the styling. The rest of this guide walks through both, and everything the bar needs to actually work.
Types of home bar
A home bar can be almost anything from a single cabinet to a full room. The right type depends on your space and how much you entertain.
| Type | What it is | Best for |
|---|---|---|
| Bar cabinet / cart | A freestanding unit or trolley for bottles and glasses | Compact homes or a flexible, movable option |
| Built-in wall bar | A fitted counter and storage along a wall | Living or dining rooms wanting a permanent bar without a whole room |
| Under-stair bar | A bar tucked into the space beneath a staircase | Making clever use of an otherwise dead corner |
| Corner bar | A wrap-around counter using a room corner | Turning a corner into a natural gathering point |
| Dedicated bar room / lounge | A full room built around the bar and seating | Larger homes and villas wanting a proper entertaining zone |
You do not need a whole room for a bar to feel special. A well-built wall bar or a smart under-stair bar, placed and lit well, often gets more use than a grand bar room that sits far from where people actually gather.
Where to place a home bar
Placement is the single biggest factor in whether a home bar gets used. The rule is simple: put it where people already are. A bar near the living room, the dining area, a lounge, a terrace or the home theatre becomes part of the evening; a bar in a distant room becomes storage.
The best spots share a quality — they are on the path of a gathering. Near the entertaining zone so a host can pour without leaving the conversation; beside a terrace or balcony for open-air evenings; or next to the home theatre, so drinks and a film flow together into one entertaining zone. Think about where your evenings actually happen, and put the bar there — not where there happens to be a spare wall.
Wet bar or dry bar
This is the decision that shapes everything else, because it determines whether the bar needs plumbing — and plumbing decides where the bar can go and what must be planned during construction.
| Dry bar | Wet bar | |
|---|---|---|
| Has | Storage and a serving counter | A sink and running water, plus storage and counter |
| Needs plumbing | No — can go almost anywhere | Yes — water supply and drainage |
| Best for | Simple entertaining, flexible placement | Serious hosting — rinsing glasses, fresh water, ice |
| Plan during build | Power and lighting points | Plumbing, drainage, power and lighting |
A dry bar is easier and more flexible, and suits most homes beautifully. A wet bar, with its own sink, is a real convenience for anyone who entertains often — but the water supply and drainage must be planned into the build, exactly like a small kitchen. Deciding wet versus dry after the walls are done usually means settling for dry, so it is worth deciding early.
What a home bar needs
Strip away the styling and every good bar shares a handful of practical essentials. Get these and the bar works; miss them and even a handsome bar frustrates.
- A serving counter at the right height — a solid, easy-to-clean surface to prepare and serve on.
- Bottle storage — open display for the good ones, closed storage for the rest.
- Glass storage — racks or shelves that keep different glasses to hand and safe.
- Chilling — a small bar fridge or wine cooler, which needs a power point planned in.
- Warm, focused lighting — to make the bottles glow and set the mood.
None of these are extravagant, and together they are what turn a shelf of bottles into a bar you actually want to stand at. The power point for the fridge and the lighting are the two that must be decided during the build.
Storage: bottles, glasses and ice
Storage is where a bar quietly succeeds or becomes a clutter of bottles on a counter. The trick is planning for the three things a bar handles — bottles, glasses and ice — each a little differently.
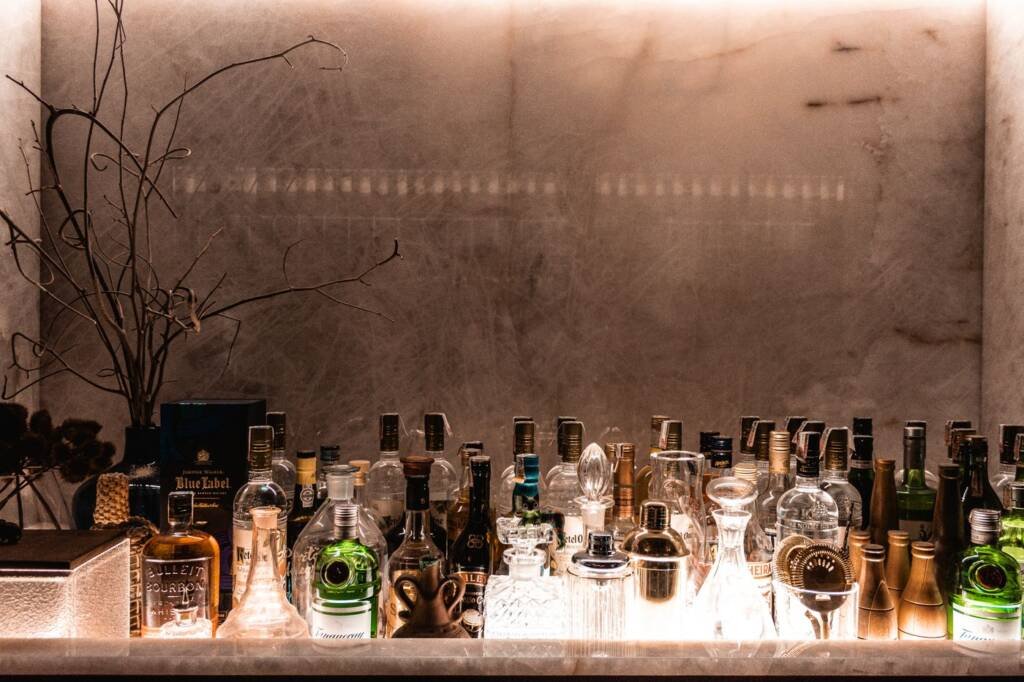
Bottles want a mix: an open, lit display for the pieces you are proud of, and closed cabinets for the everyday and the refills, so the bar looks curated rather than crowded. Glasses need their own home — hanging stemware racks, or shelves sized so different glasses do not knock together. Ice and chilling want a small fridge or cooler close to the counter, and, in a hot climate, ideally an insulated ice store so the evening does not depend on trips to the kitchen. A bar planned around these three stays tidy and ready; one without a plan for them ends up a pile on the top.
Seating and the counter
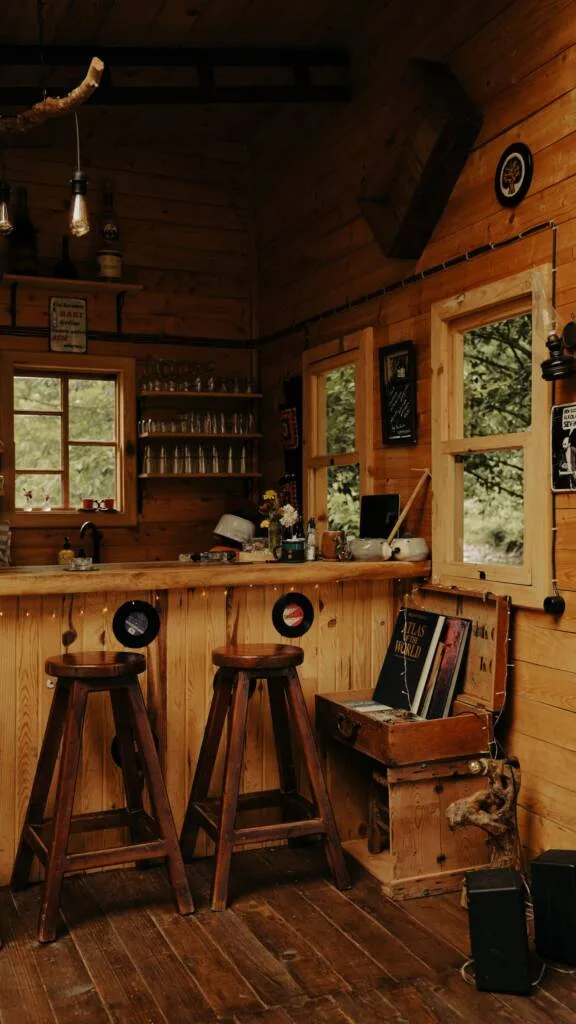
What turns a bar from a serving station into a place people linger is somewhere to sit at it. A counter with a slight overhang and a couple of bar stools invites people to perch, chat and stay — which is the whole point of a home bar.
The counter should be a comfortable standing-and-serving height, with an overhang deep enough for knees if there is seating. Two or three stools usually beat a long row — a bar is about intimacy, not capacity. And leave a little clear counter for actually making a drink; a surface entirely covered in bottles has nowhere to work. These are small choices, decided when the bar is drawn, that make it a place to gather rather than just a place to store bottles.
Materials and lighting
Materials and light are what give a bar its evening warmth. This is a space that lives after dark, so both should lean rich and inviting rather than bright and flat.
For the counter, durable, easy-to-clean surfaces earn their place — stone, quartz or a good solid surface that shrugs off spills and stains. Wood brings warmth to the cabinetry and front. A mirror or textured back panel behind the bottles adds depth and makes a small bar feel richer. Lighting is where a bar comes alive: warm, layered light — a soft glow overall, focused light on the counter, and backlighting or strip lighting behind the bottles so they seem to glow. Cool, flat light kills the mood instantly; warm, layered light is the whole atmosphere. As always, the lighting and any backlight wiring belong in the walls before finishing.
Planning it into the home
Like most spaces worth having, a home bar is far better built into the home than bolted on afterward. A few things especially reward being decided while the walls are still open.
- Wet or dry: if wet, the water supply and drainage must be planned like a small kitchen.
- Power points for a bar fridge, wine cooler and any appliances.
- Lighting and backlight wiring, including strips behind the bottles.
- The location itself, chosen near where people gather, not left to a spare corner.
- Ventilation, if the bar is in an enclosed room, so it stays fresh.
Get these into the plan and the bar feels effortless and built-in. Leave them, and you are running visible cables or ruling out a wet bar you wanted — which is why we design the bar alongside the rest of the house construction, not as a late addition.
Common mistakes to avoid
- Placing it away from where people gather. The commonest reason a bar becomes dusty storage.
- Forgetting the power point for a fridge or cooler, so chilling means trips to the kitchen.
- Deciding wet-versus-dry too late, and losing the chance at a sink you wanted.
- Flat, cool lighting that drains all the evening warmth out of the space.
- No counter to sit at, so people pour a drink and walk away instead of lingering.
Planning a home with a bar or entertaining zone?
We design and build under one team, so placement, plumbing, power and lighting are planned in — and the bar becomes where the evening lives.
Home bar design in Hyderabad
Home bar ideas are national, but building one into a home is local. In Hyderabad villas and larger apartments — in areas like Jubilee Hills, Banjara Hills, Kokapet and the Financial District — a bar or entertaining lounge is an increasingly wanted space, and the ones that get used are always placed where the family already gathers: near the living room, a terrace, or the home theatre.
Two local points shape the design. The climate means chilling and an insulated ice store matter more here, so the fridge and its power point are worth planning carefully. And with the city’s love of open-air evenings, a bar that opens to a terrace or balcony often works beautifully. When the bar is designed as part of the full home interior design in Hyderabad and the overall villa construction, the placement, plumbing, power and lighting are all solved together — which is what makes a bar feel like a natural part of the home rather than an add-on.
Building in Hyderabad or Goa?
Talk to our team about your entertaining spaces — honest advice on a home bar placed and serviced to actually get used.
Common questions
What is the difference between a wet bar and a dry bar?
A dry bar has storage and a serving counter but no plumbing, so it can go almost anywhere and only needs power and lighting points. A wet bar adds a sink with running water and drainage, which must be planned into the build like a small kitchen. A dry bar is simpler and flexible; a wet bar suits those who entertain often.
Where is the best place for a home bar?
Wherever people already gather — near the living room, dining area, a lounge, a terrace, or the home theatre. Placement is the biggest factor in whether a bar gets used. A bar on the path of a gathering becomes part of the evening, while one tucked into a distant room quietly turns into storage.
What does a home bar need?
A serving counter at the right height, bottle storage mixing open display and closed cabinets, glass storage, a small fridge or cooler for chilling, and warm focused lighting. The power point for the fridge and the lighting are the two essentials that must be planned during the build. Seating at the counter is what makes people linger.
Do you need a whole room for a home bar?
No. A bar can be a single cabinet, a built-in wall unit, an under-stair nook or a corner counter, and any of these can feel special when placed and lit well. A dedicated bar room suits larger homes, but a smart wall or corner bar near where people gather often gets more use than a grand room set apart.
Does a home bar need to be planned during construction?
The services do. If you want a wet bar, the water supply and drainage must go in during the build. Even a dry bar needs power points for a fridge and cooler, and wiring for warm and backlight lighting. Deciding these early means the bar is built in cleanly, rather than run with visible cables or downgraded later.
How should a home bar be lit?
Warm and layered, never flat and cool. Combine a soft overall glow, focused light on the counter for making drinks, and backlighting behind the bottles so they seem to glow. This is a space that lives after dark, so the lighting is most of the atmosphere. Plan the wiring, especially any backlight strips, into the walls before finishing.
Written by the Simfy Homes team. We design and build homes in Hyderabad and Goa under one accountable team. See our interior designers in Hyderabad and house construction in Hyderabad pages for how we work.