A front elevation is the one part of your home the whole street sees, and the one part most people design last — after the budget is tired and the decisions are rushed. That is backwards. The face of your house is not decoration you add at the end. It is the sum of choices made early: the roofline, the window rhythm, the material that will either age like stone or streak like a cheap shirt after two monsoons.
This is front elevation design explained by people who have to build the drawing, not just render it. We will cover the styles worth considering, the materials that actually last in Indian weather, the mistakes that make a new home look dated in five years, and how the facade connects to everything behind it. Simple words, real detail — so you can look at your own elevation and know whether it will still look right in ten years.
- The short answer
- What a front elevation actually is
- What makes an elevation still look good in ten years
- Elevation styles to consider
- The best materials for a front elevation
- Single, double and villa elevations
- Elevation lighting — the detail everyone forgets
- Low-maintenance facades for Indian weather
- Common elevation mistakes
- The facade is not a separate thing
- Front elevation design in Hyderabad
- Common questions
The short answer
The elevation you will still love in ten years is almost always the restrained one. The rest of this guide shows you why, and how to get there without losing character.
What a front elevation actually is
A front elevation is the drawing of your home seen straight on from the front — the face of the building, flattened onto paper. It shows the height, the roofline, where the windows and doors sit, the balconies, and the materials and colours across the front wall.
Two homes with identical floor plans can look completely different from the road, and the elevation is the reason. But the mistake is treating it as a skin you paint on at the end. A real elevation grows out of the plan behind it — the floor heights, the window positions, the structure. When the face and the plan are designed together, the home looks effortless. When the face is stuck on afterward, it always shows.
What makes an elevation still look good in ten years
Fashion dates a facade faster than weather does. The elevations that still look right a decade on tend to share the same quiet habits — and they are worth naming, because they cost nothing extra to follow.
- A simple, strong form. A clean shape with good proportions outlives any amount of applied decoration.
- A short material list. Two or three materials, used with intent. Five or six competing finishes is the fastest route to a busy, dated face.
- Windows that follow the rooms. Openings placed for light and life inside, so the face looks honest rather than pasted on.
- Materials that weather with grace. Stone, wood and good tile improve or hold; cheap cladding and flat paint streak and fade.
- Restraint with trends. A little of the current mood is fine. Building the whole face around this year’s fashion is how a home looks old by the time it is finished.
Notice none of these are about spending more. They are about deciding better, early — which is exactly where a facade is won or lost.
Elevation styles to consider
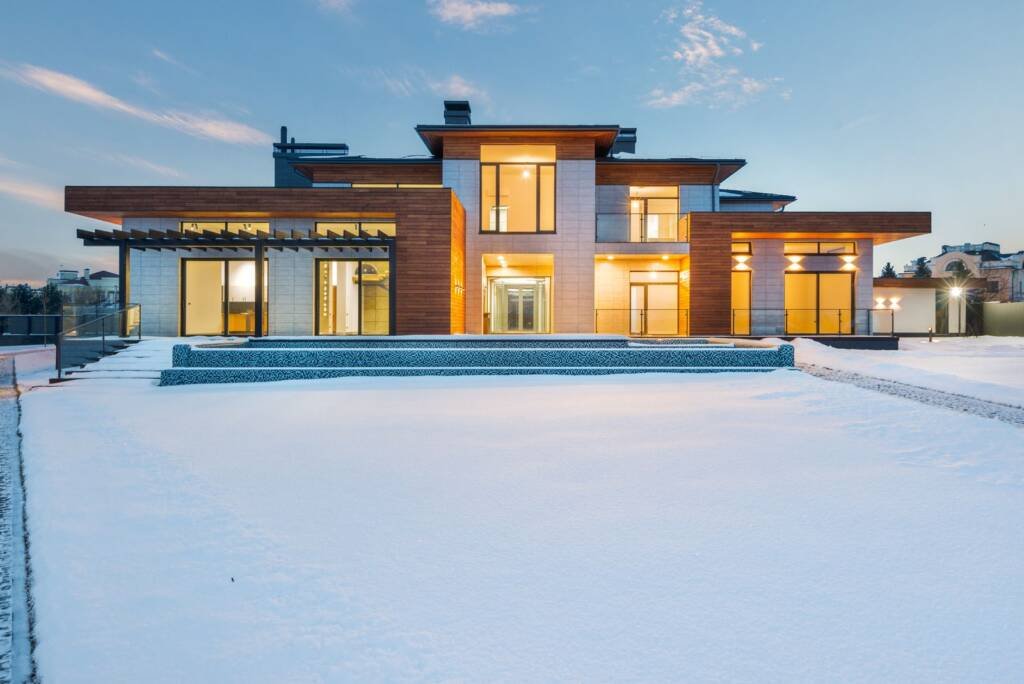
Style is personal, but it helps to know the families most Indian homes draw from. Pick the one that fits how you live and the setting of your plot, then commit — a confident single style beats a nervous mix of three.
| Style | Feels like | Suits |
|---|---|---|
| Modern / minimal | Clean lines, flat or low roof, large glazing, restrained palette | Urban plots, people who want calm and low fuss |
| Contemporary Indian | Modern form softened with wood, stone, jaali screens and shade | Hot climates; families wanting warmth with a modern face |
| Traditional / classical | Columns, arches, mouldings, symmetry | Larger plots and those who prefer a formal, timeless look |
| Mediterranean / resort | Sloped tiled roofs, textured render, arches, earthy tones | Villas, coastal Goa settings, a relaxed feel |
| Warm contemporary | Modern shape with wood tones, soft light and natural texture | Most family homes wanting something that does not feel cold |

The best materials for a front elevation
Material is where an elevation quietly succeeds or fails, because material is what has to survive sun, rain and dust for years. Here is how the common choices actually behave once they are on the wall and the monsoon arrives.
| Material | How it ages | Worth knowing |
|---|---|---|
| Natural stone (granite, sandstone, cladding) | Ages beautifully, very durable | Timeless and low-maintenance; needs correct fixing so it never loosens |
| Textured render / plaster | Good if done right, streaks if not | Needs proper waterproofing and quality paint, or it stains below windows |
| Wood / WPC | Warm, but real wood needs care | WPC and treated wood handle weather better than untreated timber outdoors |
| Large-format tile / porcelain | Very durable, easy to clean | A practical modern look; the fixing method is what keeps tiles on the wall |
| Exposed concrete | Strong, modern, honest | Beautiful when cast well; unforgiving of poor workmanship |
| ACP / metal cladding | Sharp when new, can look cheap and date fast | Use sparingly as an accent, never as the whole face |
The pattern is clear: the materials that last are the natural, well-fixed ones. And notice how often the note is not about the material at all but about how it is fixed and waterproofed. A beautiful stone loosely anchored, or a render over poor waterproofing, fails no matter how good it looked in the render. The workmanship behind the face decides how long the face survives.
Single, double and villa elevations
The same style reads differently depending on how tall the home is, and getting the proportion right matters more than any single material.
A single-storey elevation lives or dies on its horizontal lines and its roof — with less height to play with, the roofline, the entrance and a single strong material do most of the work. A double-storey home has more face to compose, so the trick is tying the two floors together with continuous lines, aligned windows and a shared palette, rather than treating each floor as a separate design. For a duplex or two-level home, that vertical unity is what separates a resolved facade from a stacked-boxes look.
A villa elevation, with more width and often a compound wall, gate and landscape in front, is really composed as a whole scene — the house, the boundary, the approach and the planting seen together from the road. This is where a villa built as one coordinated project shows its worth, because the gate, wall and facade are designed to belong to each other rather than bought piece by piece.
Elevation lighting — the detail everyone forgets
Half of every day, your elevation is seen in the dark — and this is the part almost every homeowner leaves to the electrician at the last minute. A facade designed for daylight only is a facade that disappears every evening.
Good elevation lighting is quiet and planned into the design: warm light grazing a stone wall to show its texture, a soft glow under the entrance canopy, uplights on a feature tree, concealed strips that trace the roofline. The mistake is bright, cold, scattered fittings that flatten everything. Lighting the face well costs little if the wiring points are placed during construction; adding them after the plaster is done means chasing walls you just finished. Decide the lighting when you decide the elevation, not after.
Low-maintenance facades for Indian weather
This is the question the glossy elevation galleries never answer: what will this face look like after five monsoons and five summers? A beautiful elevation that needs repainting every two years is not beautiful; it is a chore you signed up for.
- Drip grooves and overhangs. Small edges that throw rainwater clear of the wall, so it does not run down and streak the face below windows and ledges.
- Waterproofing behind render. The most common cause of a stained, patchy facade is water getting behind the plaster, not the paint itself.
- Materials that self-age. Stone and good tile forgive weather; large flat painted surfaces show every streak and need the most upkeep.
- Fewer horizontal ledges. Flat ledges collect dust and water. Slope them slightly and the facade stays cleaner on its own.
These are humble, invisible details. None of them show in a rendering. All of them decide whether your elevation still looks new in a decade or tired in three years — which is why they belong in the design, not the afterthought.
Common elevation mistakes
Most disappointing facades are not disappointing because of budget. They are disappointing because of a handful of avoidable errors, repeated on home after home.
- Too many materials. Stone plus tile plus ACP plus three paint colours plus wood — a crowded face that fights itself and looks dated quickly.
- Chasing the current trend. The exact shape that looks fresh this year looks tired the year after. Restraint outlasts fashion.
- Ignoring the rooms behind. Windows placed for the face, not the light, give you a pretty elevation and dark rooms.
- No shade planning. No overhangs or fins in a hot climate means harsh light inside and a facade that bakes and fades.
- Skipping waterproofing detail. The prettiest facade streaks and stains within two monsoons if the water is not managed at the design stage.
The facade is not a separate thing
Here is the idea that separates a home that looks good from one that only looks good in photos: the facade is not a separate thing you buy. It is the visible edge of good design running all the way through the house.
The window that makes the elevation sing is the same window lighting the living room. The overhang that gives the face its shadow line is the same overhang keeping the afternoon sun off your sofa. When the elevation, the plan, the structure and the interior are drawn by one team, they agree with each other, and the home feels whole. When the elevation is outsourced as a picture and handed to whoever builds, the seams show — inside and out. That is why we treat the face and the home as one job, from the first sketch.
Want an elevation that still looks right in ten years?
We design and build the whole home as one job — so the face, the plan and the details agree, and the facade lasts.
Front elevation design in Hyderabad
Elevation ideas are national, but building a facade that survives is local. In Hyderabad, the long, harsh summer and the dust are the two forces every front elevation has to answer. Shade — overhangs, fins, deep reveals — is not a style choice here; it is what keeps the face and the rooms behind it cool and clean. Materials that shrug off dust and can be washed down age far better than flat painted walls that hold every streak.
Across areas like Jubilee Hills, Kokapet, Gachibowli and Financial District, we see a clear move toward warm contemporary faces — modern forms softened with stone, wood tone and generous shade, rather than cold all-glass boxes that struggle in the heat. When the elevation is planned alongside the interiors and the full house construction in Hyderabad, the shade that protects the facade also cools the living room, and one decision does two jobs. That is the quiet advantage of designing the face and the home together.
Building in Hyderabad or Goa?
Talk to our team about your elevation and your plan — honest advice on a facade that lasts, not just one that renders well.
Common questions
What is the best material for a front elevation?
There is no single best, but the materials that age best are natural stone, good large-format tile, treated wood or WPC, and well-done textured render. They weather gracefully and stay looking right for years. The bigger factor is how the material is fixed and waterproofed — that decides how long any facade survives.
How do I make my front elevation look modern but not date quickly?
Keep the form simple, use only two or three materials, and place windows for the rooms behind them. A restrained, well-proportioned face outlasts a trend-heavy one. Add a little of the current mood as accent, but never build the whole facade around this year’s fashion.
Which front elevation is best for a single-storey house?
For a single-storey home, the roofline and horizontal lines do most of the work, so a clean form with one strong material and a well-designed entrance reads best. Contemporary Indian and warm contemporary styles suit single-storey homes well, especially with good shade for the climate.
Why does my elevation look dirty or streaked after the monsoon?
Almost always because water is not managed on the face. Missing drip grooves, flat ledges that hold water, or poor waterproofing behind the render let rain run down and stain the wall. These are design details, not paint problems, and are best solved before building, not after.
Should the front elevation be designed before or after the floor plan?
Together. The elevation grows out of the plan — floor heights, window positions and structure all shape the face. When the two are designed as one, the home looks effortless. When the elevation is added on afterward as a picture, the seams almost always show.
How important is lighting for a front elevation?
Very, because half of every day the facade is seen in the dark. Warm, planned lighting that grazes textures and marks the entrance transforms a home in the evening. It costs little if the wiring points go in during construction, so the lighting should be decided when the elevation is, not left to the end.
Written by the Simfy Homes team. We design and build homes in Hyderabad and Goa under one accountable team. See our villa builders in Hyderabad and house construction in Hyderabad pages for how we work.