2

Skip to content Skip to footer

Villa Construction Budget: Where the Money Should Go

The kitchen is what you will photograph. The waterproofing under the terrace is what will decide whether you are still happy in year seven.

Almost every owner starting a villa gets this the wrong way round, and it is not their fault. You can picture a kitchen. You cannot picture a sub-slab drain, a conduit route or a foundation designed for the soil that is actually under your plot. So the money drifts towards the things you can see, and the things you cannot see get whatever is left.

You have a number in your head. What you do not have is a way to split it. That is what this page is for. A villa construction budget is not one decision about a total; it is seven decisions about where that total goes, and a handful of those seven can never be revisited once the house is built.

This page does not price your house. It tells you how to divide the money, and which parts you should refuse to economise on. If your worry is the number moving after you sign, that is a different problem with different answers, and we have written it up separately in how to prevent construction cost overruns. This page is about the decisions you make before there is a contract at all.

How much will it cost to build a villa?

Nobody can answer this with a rate, and the ones who do are quoting you a house they have already decided on. What decides a villa’s cost is the plot and its soil, the structural design that follows from it, the built-up area, the number of levels, how much of the house is services-heavy, the level of finish you actually want, and how much of the outside of the plot you intend to finish. A rate is the output of those choices, not the input.

Here is the honest version. Two owners can build the same area on neighbouring plots at the same headline rate and end up with houses that feel nothing alike. One has a foundation designed from a soil test, a slab that carries a stone floor without deflecting, waterproofing done at the right stage, air-conditioning provision built into the ceiling before it closed, and a switch layout that suits how the family actually lives. The other has none of that, and has spent the difference on a marble that looks impressive on the day of the housewarming. The rate did not distinguish between them because a rate cannot. It is an average of things nobody has agreed on yet. Ask what determines the number instead, and you can steer it. Ask for the number first, and the number will quietly decide the house.

Why one per-square-foot figure is the least useful way to plan a bespoke home

A per-square-foot rate hides the two things that matter most: what specification the rate assumes, and what the rate leaves out.

It is a genuinely useful tool for a builder pricing a repeated product. Apartment developers build the same unit many times, so a rate carries real information for them. A bespoke villa is the opposite situation. The specification is the whole point of building instead of buying, and the specification is exactly what a rate flattens into an average. When you search villa construction cost in hyderabad per square foot, the pages that answer you are answering a different reader, one building a much smaller and much more standard house, where the specification range is narrow enough for an average to mean something.

The second problem is quieter. A rate is applied to built-up area, and a finished home contains a great deal that has no built-up area at all: the compound wall, the gate, the driveway, the sump, the borewell, the landscape, the electrical service connection, the statutory deposits. None of that is inside a per-square-foot number, and none of it is optional. So the rate does not just mislead you about the house, it omits an entire category of spend and then presents itself as a total.

Use area and rate to sanity-check a quote you already hold. Do not use them to plan. Plan by allocation.

What is the cost of constructing an independent duplex villa in Hyderabad?

A duplex changes the shape of the budget more than most owners expect, because a second level adds structure, a staircase, a second set of service runs and often a lift shaft, while the most expensive single square metre in the house, the foundation, is shared across both floors.

That last point is the useful one. Going up is generally a better use of money than going wide on the same plot, because the substructure, the roof and the external envelope are spread over more usable floor. What goes up instead is the services allocation: a duplex needs plumbing risers, a longer electrical backbone, more air-conditioning provision and a staircase that is a structural element rather than a joinery item. It also needs a decision made early that owners often leave late, which is whether the house will ever carry a lift. Providing the shaft during structure costs a fraction of cutting one in afterwards, and the shaft can sit as a storage cupboard for a decade until you want it. That single decision is a fair illustration of the whole page: it is cheap while the structure is open and painful once it is closed.

What is the construction cost for a luxury villa in Hyderabad?

At the upper end, the extra spend rarely goes where people assume. It goes into engineering, services and the envelope, into longer-lead specialist items, and into the parts of the plot that sit outside the built-up area. The finishes get more attention, but they are usually not where the difference sits.

This is the most misunderstood thing about building at this level. Owners visiting a finished villa in Jubilee Hills or Kokapet notice the stone, the joinery and the light fittings, because those are visible. What they are actually standing inside is a house with more provision in it: deeper service voids, a properly sized electrical distribution, water treatment, drainage that was designed rather than routed around obstacles, glazing chosen for a Hyderabad summer rather than for a picture, and a structure that allowed the architect to open up spans instead of dropping a column in the middle of the living room. A large villa in Goa adds a coastal problem on top of that, where salt air, monsoon exposure and higher humidity make the envelope and the hardware specification a durability decision rather than a taste one. The finishes are the part you will notice and the part you can change. The rest is the part that decides whether the house ages well, and it is bought once.

The seven parts of a villa construction budget

This is the framework. Divide your build into seven parts and treat each as its own decision, rather than as a slice of a total.

We are deliberately not attaching percentages to these. Any percentage split you find online is either an average of houses unlike yours, or an invention, and both are worse than useless because they look authoritative. What we can rank honestly is far more useful to you anyway: how recoverable is this decision?

The scale used in the table below

  • Locked — once built, it cannot be changed without demolishing part of the house.
  • Hard — it can be changed, but only by breaking finished work and redoing it.
  • Open — it can be replaced later with mess and disruption, but no demolition.
  • Easy — it can be replaced room by room while you are living there.

The upgradeability table — the spine of this page

Part of the build What it does for the house Can it be upgraded later? What under-funding it actually costs you
1. Substructure and structure Foundation, columns, beams, slabs. Decides spans, ceiling heights, floor loads and how long the house lasts Locked Cracks, deflection under stone floors, columns where you did not want them, and a house that can never be opened up or extended
2. Envelope Walls, roof, waterproofing, windows and external doors. Keeps weather, heat and noise out Locked to Hard — waterproofing is locked, windows are hard Leaks, damp patches, rooms too hot to use in summer, and street noise you cannot design away later
3. Services Plumbing, electrical, air-conditioning provision, water treatment, drainage. The house’s nervous system Hard — routing is buried, fittings are easy Points in the wrong places, weak water pressure upstairs, exposed conduit added later, and walls chased open after you have moved in
4. Internal finishes Floors, wall finishes, paint, ceilings, tiling. What the house looks and feels like Open A house that looks less than you hoped on day one, and a room-by-room upgrade you can genuinely do later
5. Joinery and fitted interiors Wardrobes, kitchen, doors, panelling, fitted storage Open to Easy Storage that does not suit the family, hardware that fails early, and a kitchen you will redo sooner than you planned
6. External works Compound wall, gate, driveway, landscape, sump, borewell, external lighting Open — but disruptive once the house is occupied A finished house you cannot properly move into, unusable outdoor space, water problems, and a plot that looks unbuilt
7. Professional fees and statutory costs Architecture, structural design, soil investigation, approvals, deposits, taxes Locked in effect — you cannot buy back a decision that was never designed The most expensive category to save on, because every other category is downstream of it

1. Substructure and structure

This is the part of the house nobody will ever compliment you on, and the part you can never revisit.

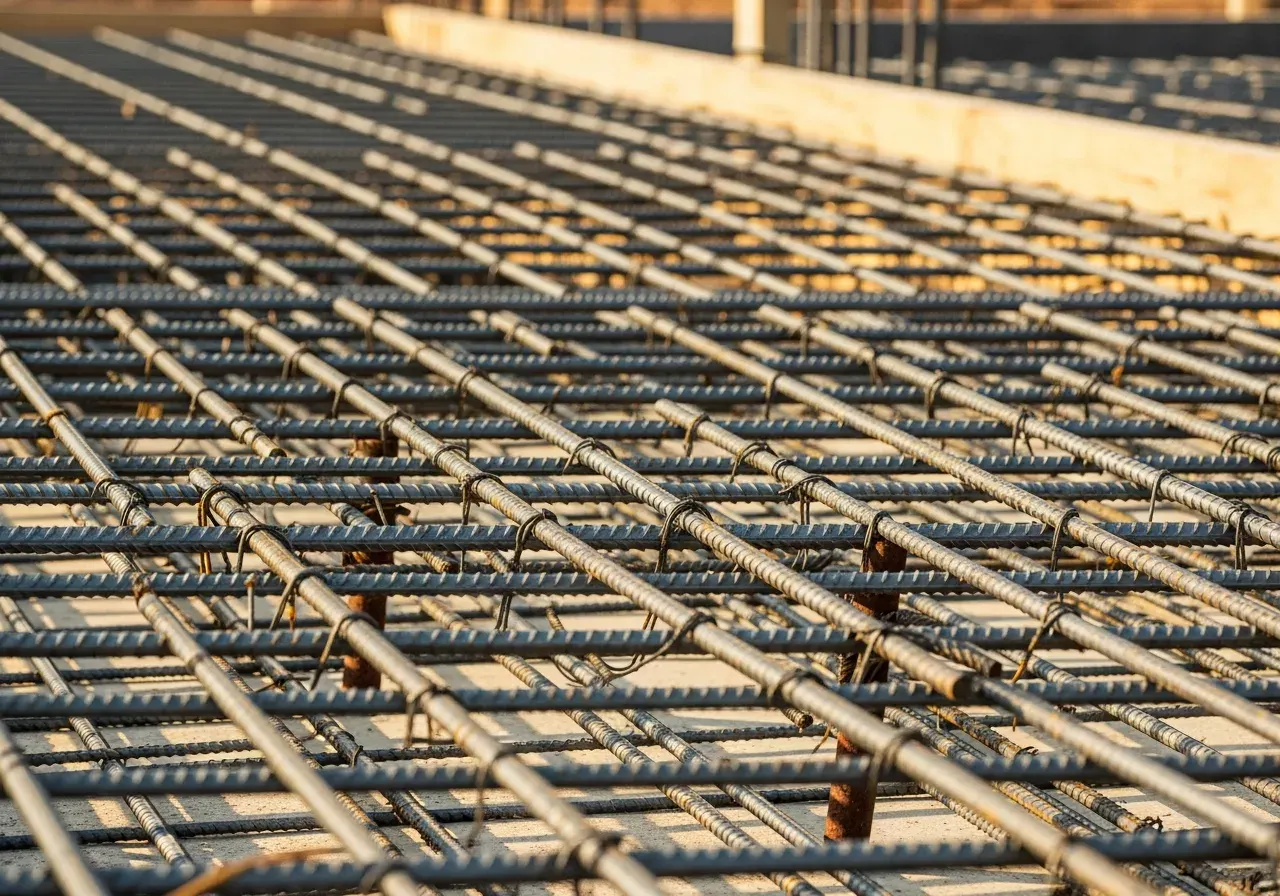
A soil test before the foundation is designed, rather than a foundation copied from the plot next door, is the smallest cheque you will write and the one with the widest consequences. Structure also quietly decides the architecture you are allowed to have. Long spans, double-height volumes, a cantilevered balcony, a floor that will carry heavy stone, a terrace that will one day hold a pool or a garden room: all of those are structural decisions taken before a single wall goes up. Under-fund this and the house does not fall down. It just becomes a house that can never be changed, with a column in the middle of the room you wanted open.

2. The envelope

The envelope is walls, roof, waterproofing, windows and external doors, and it is where the two most common complaints about Indian villas are born: leaks and heat.

Waterproofing is the clearest example of irreversibility in the whole build. Done at the right stage, in bathrooms, terraces, sunken slabs and the plinth, it is a specification decision. Done after a stain appears on a bedroom ceiling, it is a demolition project through finished work, and it rarely holds as well. Glazing is the other one. Windows are usually chosen for looks and price, and they are the single biggest influence on how a Hyderabad villa feels between March and June, and on how much a Goa house suffers in the monsoon. Changing them later means touching plaster, finishes and often the frame opening itself.

3. Services

Services are where owners most often think they are buying a fitting when they are actually buying a route.

The tap is easy to change. The pipe behind it is not. The switch plate is easy to change; the point that was never provided means a chase cut into a finished wall. Air-conditioning is the sharpest version of this: provision made while the ceiling is open is invisible and cheap, and the same provision added later means dropped bulkheads, exposed pipes and a room that never quite looks designed. Water treatment, pressure pumps and drainage design belong in this category too, and all three get postponed because they are unglamorous. Fund the routing generously and the fittings honestly. You will replace the fittings twice in the life of the house and never touch the routing again.

4. Internal finishes

This is the part owners want to talk about first, and it is the part that can most safely wait.

That is not an argument for a cheap finish. It is an argument for sequencing. Floors, wall finishes, ceilings and paint are replaceable, room by room, without touching anything structural. If your number is tight, this is the honest place to hold back, because holding back here costs you appearance today and nothing at all in ten years. Holding back on the three categories above costs you the house. Owners who understand this build a smaller, better-built villa and finish two bedrooms properly, rather than a larger one finished thinly throughout.

5. Joinery and fitted interiors

Wardrobes, the kitchen, doors and panelling sit at the boundary between construction and interior work, and that boundary is where scope arguments start.

The money here mostly buys hardware and material honesty rather than design: the hinges, channels and handles you touch every day, the carcass behind the shutter, and whether the kitchen counter was chosen for the way the family cooks. It is largely replaceable, which puts it low on the irreversibility ranking. What is not replaceable is the provision behind it, so settle plumbing and electrical points against a real kitchen and wardrobe layout before the walls close, even if the joinery itself is being made a year later.

6. External works

This is the category that ruins more villa budgets than any other, purely because it is left out of the plan.

The compound wall, the gate, the driveway, the sump, the borewell, drainage, external lighting and the landscape are not extras. A house without a compound wall and a gate is not one you can move into. A plot without a sump and a working water source is not one you can live on. None of this appears in a per-square-foot number, and it arrives at the end, when your money is already committed and your patience is gone. Landscape can genuinely be phased. The wall, the gate, the water and the drainage cannot.

7. Professional fees and statutory costs

The smallest category by size and the most expensive to under-fund.

Architecture, structural design, soil investigation, approvals, municipal deposits, labour cess and taxes are not overheads on the build. They are the build. Every other category on this list is downstream of a drawing, and a house that was never properly designed cannot be rescued by good execution. Statutory costs are also non-negotiable in a way owners underestimate, because they are set by an authority rather than by a builder, and they must sit in your plan from day one rather than appear as a surprise. Ask any builder to show you which of these are in their number and which are not before you compare anything. Our own view on where a project’s scope starts and stops sits in how we run a build.

The irreversibility principle: what the extra spend actually buys

If you take one idea from this page, take this one. A rupee spent on something that can never be changed is worth more than the same rupee spent on something you can replace in year five.

Owners systematically do the reverse, and there is a good psychological reason for it. Finishes are picturable. You can stand in a showroom and hold the tile. Nobody has ever stood in a showroom and held a well-designed drainage layout. So the categories that can be photographed pull money towards themselves, and the categories that decide how the house performs get whatever is left over. Then the house is finished, the family moves in, and the problems that appear over the next five years are almost entirely from the invisible list: damp in a bathroom wall, a terrace that stains after every monsoon, a bedroom nobody uses in May, water pressure that dies when two showers run, and points in places that made sense on a drawing and no sense in a life.

Here is the same idea as a comparison, because it is easier to act on this way.

The visible upgrade The invisible upgrade at similar spend Which one you can still buy in year five
A more expensive floor stone A slab designed to carry stone without deflecting, so the joints never open The stone. Not the slab.
Designer bathroom fittings Waterproofing done at the right stage, plus pipe routing you can access The fittings. Not the waterproofing.
A larger built-up area Better ceiling height and daylight in the rooms you actually use Neither, really. Both are locked at design stage.
More light fittings More circuits, better distribution, and points where the furniture will be The fittings. Not the circuits.
A statement front door Windows specified for heat, rain and noise The door. The windows only with real damage to the walls.
A fitted kitchen upgrade Plumbing, ventilation and electrical provision behind that kitchen The kitchen, easily. The provision, painfully.

None of this argues for a plain house. It argues for an order. Buy the locked things once, properly, and let the open things arrive over time. That order is also the one that survives a budget squeeze without regret, which is why we ask about it early rather than at the finishing stage. It is a very different conversation from the one most owners expect to have with a villa builder in Hyderabad.

Where a large villa’s budget differs from a small one
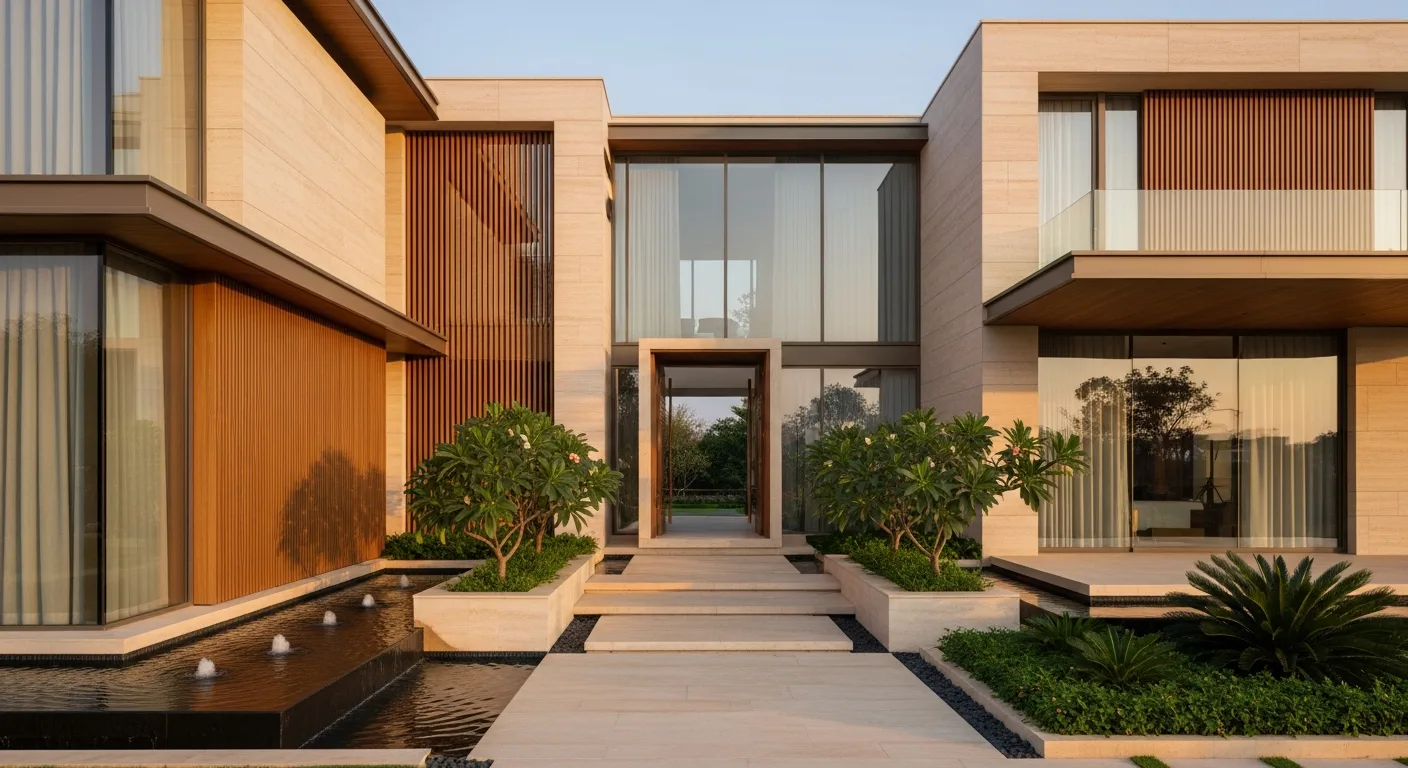
A large home is not a small home scaled up. Three things change shape.

Services grow faster than area. A bigger house means longer runs, more zones, higher water demand, a larger electrical load, more air-conditioning provision and often water treatment and backup power. A modest house has one of most things. A large villa has several of everything, and they have to be designed as systems rather than added as items.

External works grow with the plot, not with the house. The compound wall follows the boundary. The driveway, the landscape, the sump and the drainage all scale with land, which is why a large plot with a moderate house can carry a surprisingly heavy external allocation.

Structure does not simply scale. Bigger rooms mean longer spans, which means deeper beams or a different structural approach. Wanting a column-free living room is a structural decision with a real cost, and it is one of the few places where paying more genuinely buys you architecture you could not otherwise have.

There is a fourth difference that is not about money at all, and it catches people out.

Long-lead items become a scheduling cost. Specialist glazing, imported stone, a lift, custom joinery, a particular hardware range: these have delivery times measured in months, not weeks. If they are chosen late, the site waits, and a waiting site is expensive in a way no line item captures. On a large villa, deciding early is itself a form of cost control.

Smaller independent house Large villa
Structure Standard spans, repeatable solutions Longer spans and column-free volumes need real design
Services One of most things Multiple zones, higher loads, systems rather than items
External works Modest, scales with a small plot Scales with land, often the forgotten category
Specialist items Few, locally available Several, long delivery times, decided early or the site waits
Where the money concentrates Structure and finishes Services, envelope, external works and specialist items

Do I need a contingency in a villa construction budget?

Yes. A bespoke build planned with no contingency is a build that will have a difficult conversation later. Hold a reserve outside the number you discuss with builders, and treat it as part of the plan rather than as evidence you planned badly.

Owners resist this because a contingency feels like an admission that the estimate is soft. It is not. On a bespoke house, some things genuinely cannot be known until the ground is open or the drawings are complete. A soil test can change a foundation design. A boundary can turn out not to sit where the document said. You will also, legitimately, change your mind about something during a build that takes many months, because you are a human being building a home rather than a machine executing a specification. A reserve is what lets you say yes to a good change without the project becoming a negotiation. Two rules make it work: keep the number to yourself, because an announced contingency tends to get spent, and do not use it to cover decisions you could have made on paper. Those are not discoveries. Those are postponed choices, and they belong in the cost overrun conversation instead.

Checklist: setting your villa budget before you approach any builder

Do this before you speak to anyone. It takes an evening, and it changes every conversation that follows.

  • Write your total, and then write your reserve separately. The reserve is not part of the number you discuss.
  • Decide the built-up area you actually want, not the maximum the plot allows.
  • Decide the number of levels, and whether the house will ever need a lift shaft.
  • Get a soil test done, or budget for one, before anyone designs a foundation.
  • Write down what is going outside the house — compound wall, gate, driveway, sump, borewell, drainage, landscape, external lighting — as its own list.
  • List your statutory and connection costs separately — approvals, deposits, the electricity connection, taxes.
  • Rank your seven categories yourself using the Locked / Hard / Open / Easy scale above, before any builder ranks them for you.
  • Name three things you will not economise on, and make at least two of them invisible.
  • Name three things you are happy to phase, and put them in writing so you are not talked out of the plan later.
  • Identify your long-lead items — glazing, stone, lift, custom joinery — and accept that these get decided early.
  • Decide where the line sits between civil work and interiors, because that gap is where two separate quotes both assume the other one covered it.
  • Ask every builder what is NOT in their number, and compare those lists before you compare any totals.

If you cannot answer the first six, you are not ready to receive a quote yet. You are ready to have a design conversation, which is a different and much cheaper thing.

Frequently asked questions

Should I spend more on structure or on finishes? Structure, without much hesitation. Finishes can be replaced room by room while you live in the house. A foundation, a slab and a span cannot be touched again. Buy the locked things once and let the open things arrive over time.

Is a bigger house always a better use of the money? Not usually. Extra area spreads the same money more thinly across every category, including the invisible ones. A smaller, better-built villa with proper ceiling height and daylight tends to feel more considered than a larger one finished thinly throughout.

Can I build the structure now and finish it later? Yes, and it is a sound approach if the phasing is planned rather than improvised. The rule is that anything buried has to be complete before you stop: services routing, waterproofing and provision for whatever comes later. Finishes, joinery and landscape phase well. Anything inside a wall does not.

What is usually left out of a villa quote? Most often the compound wall and gate, the sump and borewell, the electricity service connection, statutory deposits, site levelling, and the line between civil work and interiors. Ask for a written exclusions list before comparing any two quotes.

I am overseas. How do I set a sensible allocation from abroad? The same way you would here, except that decisions have to be made earlier and written down more carefully. Freeze area, structure and finish level before work starts, choose long-lead items early, and put your phasing plan in the contract. Distance punishes vagueness, not absence.

Why will nobody give me a straight per-square-foot number? Anyone can, and several will. The number simply will not mean anything until the specification and the exclusions are settled, because the same area at the same rate can produce two completely different houses. Settle the scope and the rate becomes a fact rather than a guess.

How we think about allocation at Simfy Homes

We design and build bespoke homes and interiors on plots our clients already own, in Hyderabad and in Goa. Our projects start at ₹1 crore.

What that means for this page is a conversation most owners are not expecting. We would rather spend the first meeting on how your money should be divided than on what a square foot costs, because the division is the decision that cannot be revisited and the rate is only a consequence of it. In practice that means talking about soil and structure before finishes, about where the services run before which tap you like, and about what is going outside the house before anyone gets excited about the kitchen.

You can see how that thinking lands across our completed projects — Kingston Park, Ridhira Zen, Chorao House and Prasanth Kumar Farmhouse. Golecha Ghar is on site now, still under construction.

When we are not the right fit. If you want the largest possible area for your number, we will lose that comparison and you should let us. If you want to appoint architect, contractor and interior teams separately and hold the coordination yourself, that is a legitimate way to build and it is not how we work. And if you are still deciding between plots, that decision should be settled first, because the plot and its soil shape everything on this page.

If you have a number and no allocation yet, bring us your plot or plan and we will go through the seven categories against your actual site. That is a more useful hour than any brochure.

×