


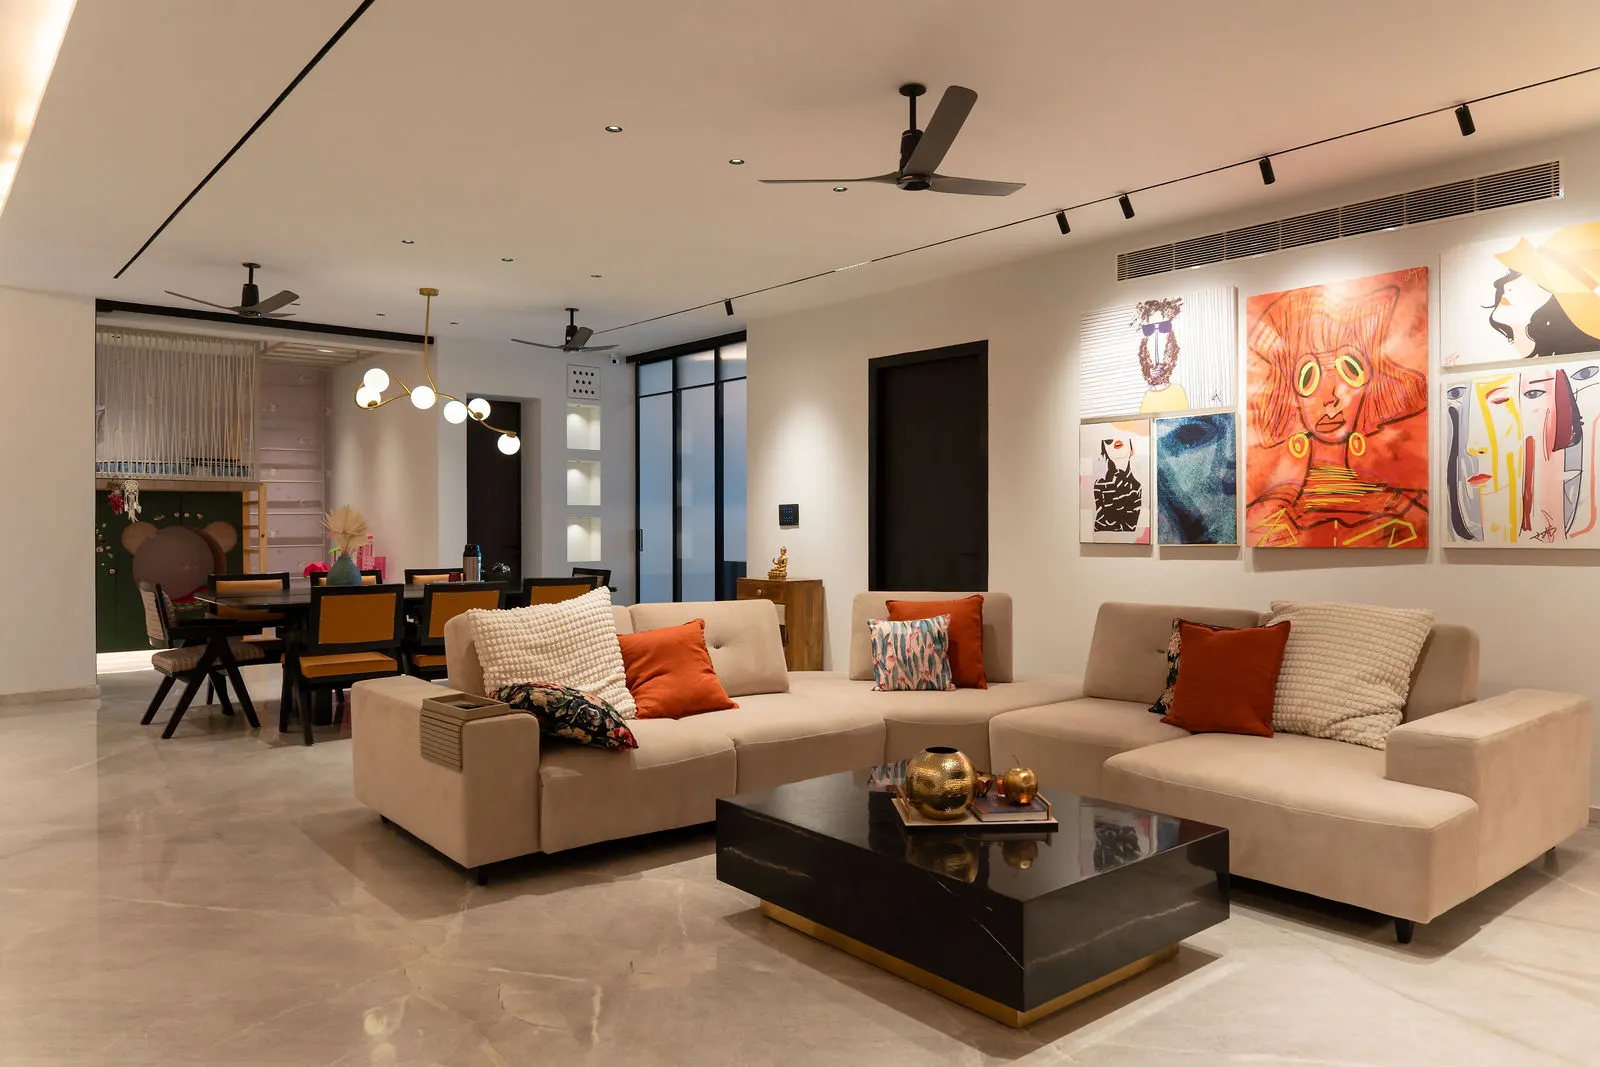
Lodha Residence
A 4 BHK where the building was already up. Everything you see inside it is ours.
- Hyderabad
- 4 BHK
- Interiors only
- Handed over
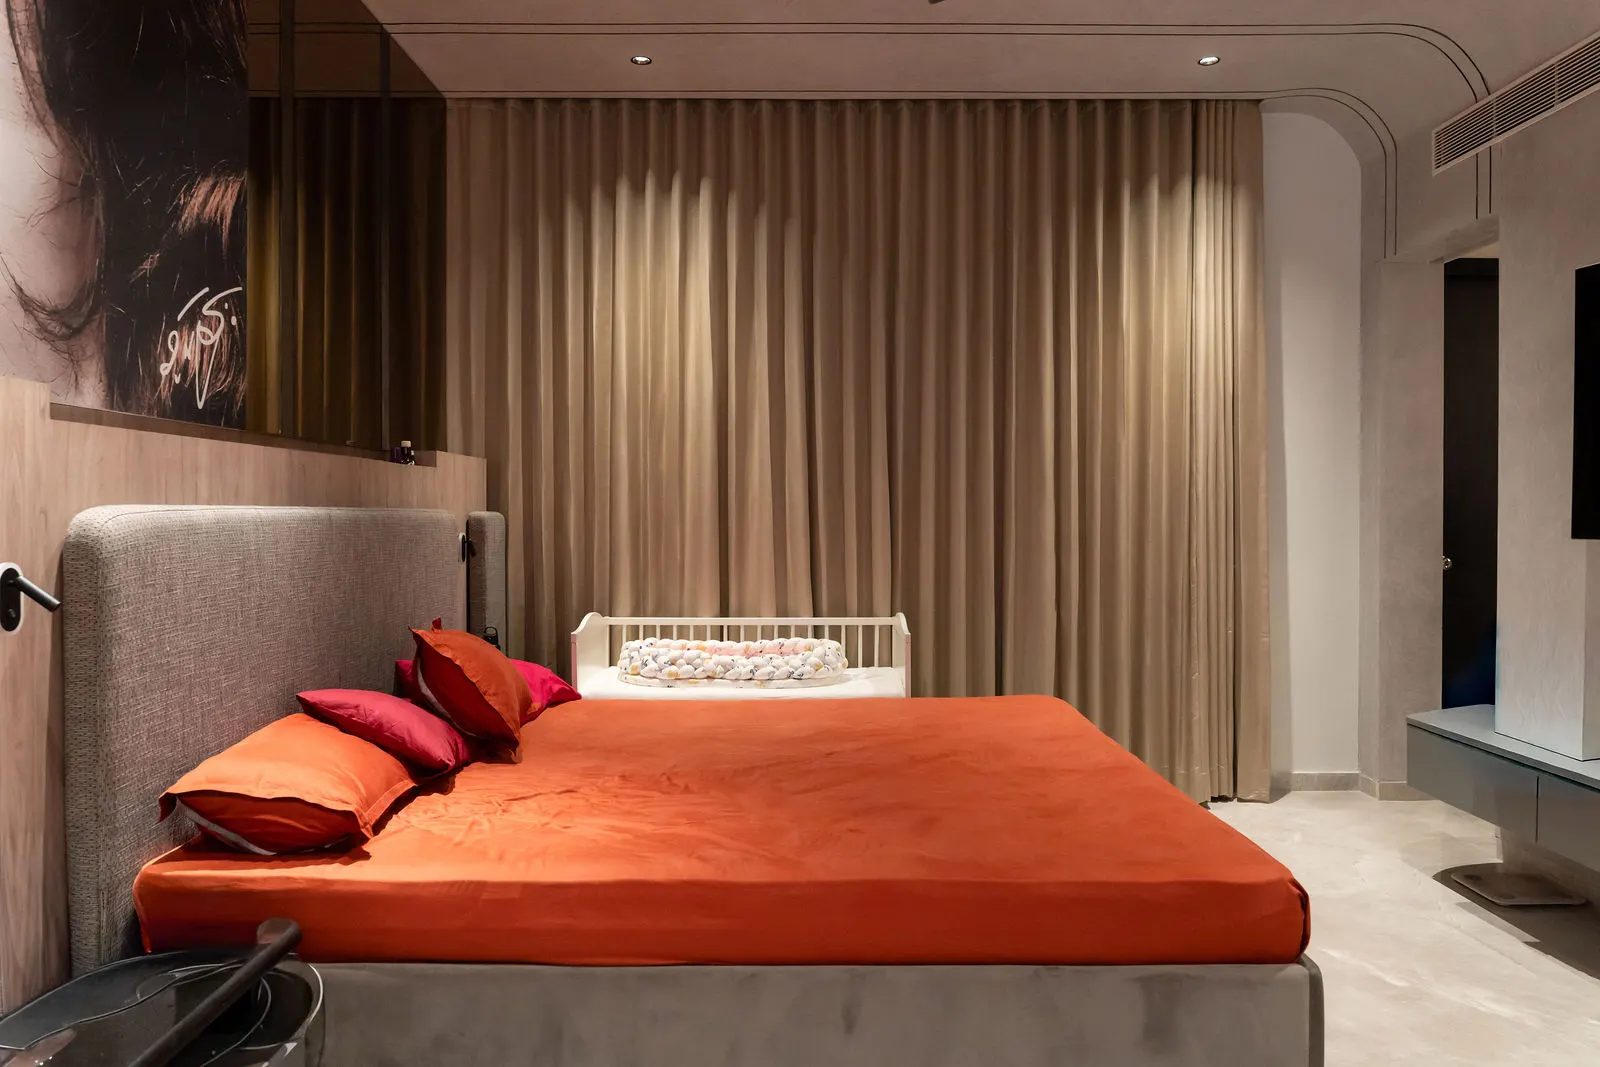
The parts of an interior people notice first are the parts that took longest to get right — and none of them look like work. A panel line that runs unbroken across a wall. A wardrobe door that shuts without a sound. A ceiling where the light, the AC vent and the curtain track each land where they should, instead of fighting each other for the same 200 mm.
This one was interiors only. The flat was handed to the owners as a shell — walls, slab, plumbing points, nothing else. The layout of the furniture, the panelling, the false ceiling and lighting, the kitchen, the wardrobes, the curtains, down to the last cushion: all of it is ours.
What we did
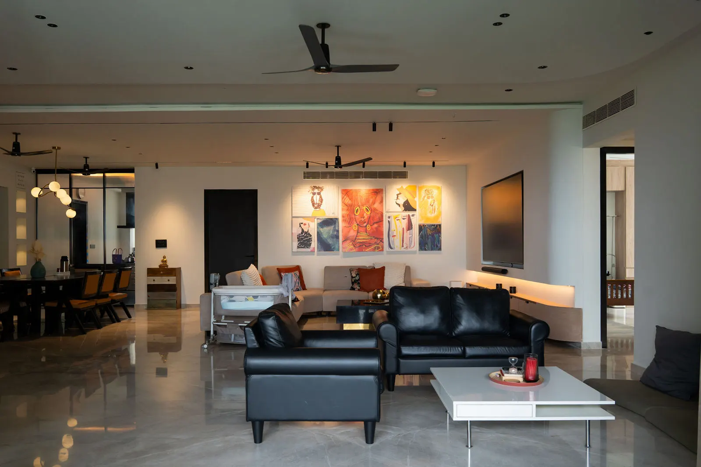
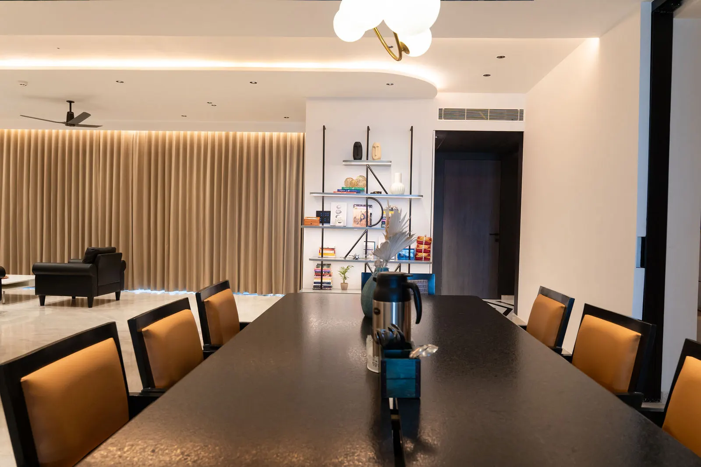
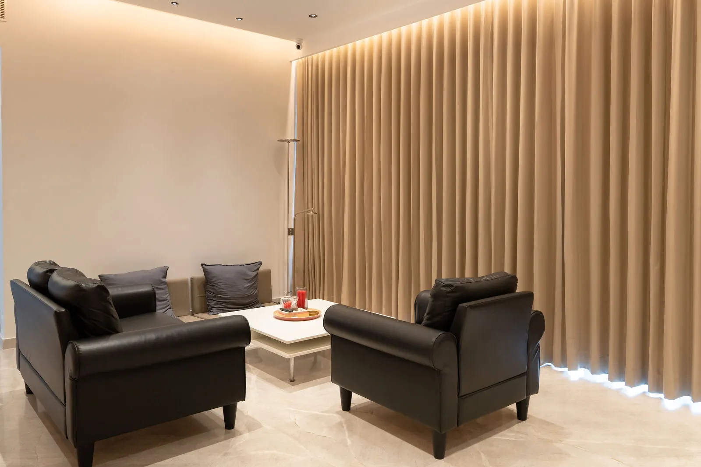
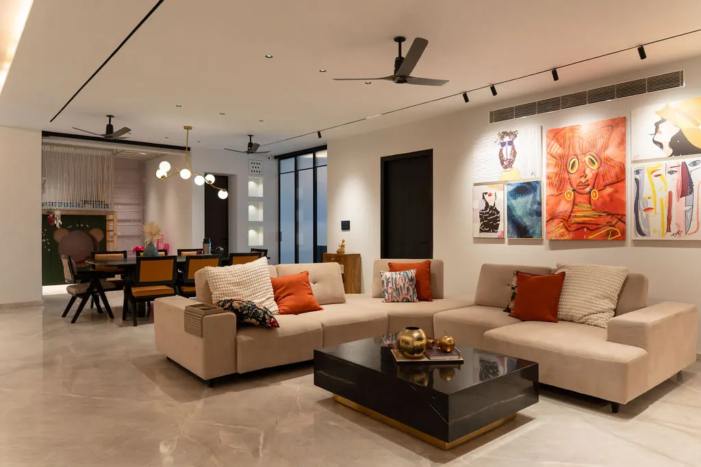
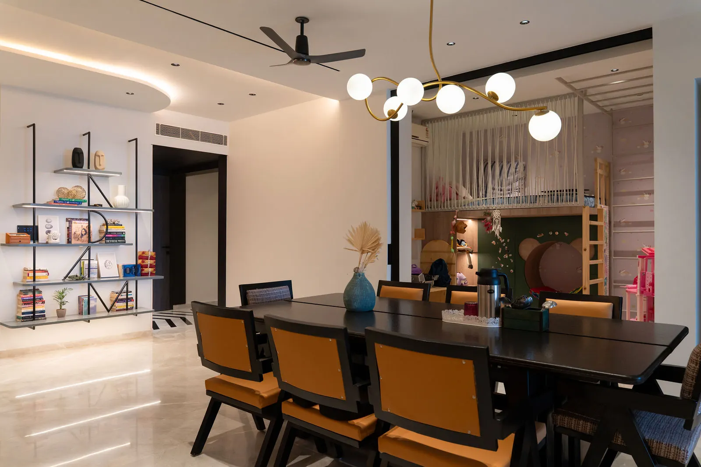
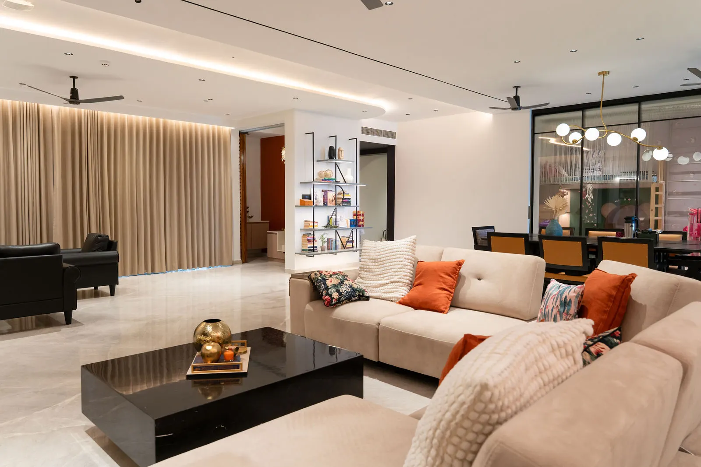
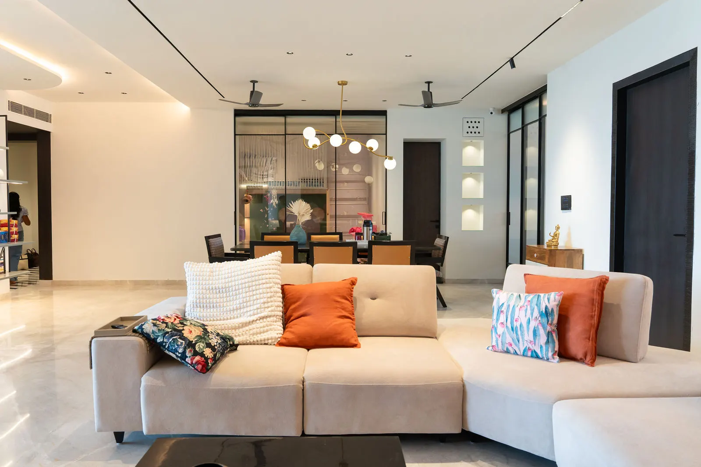
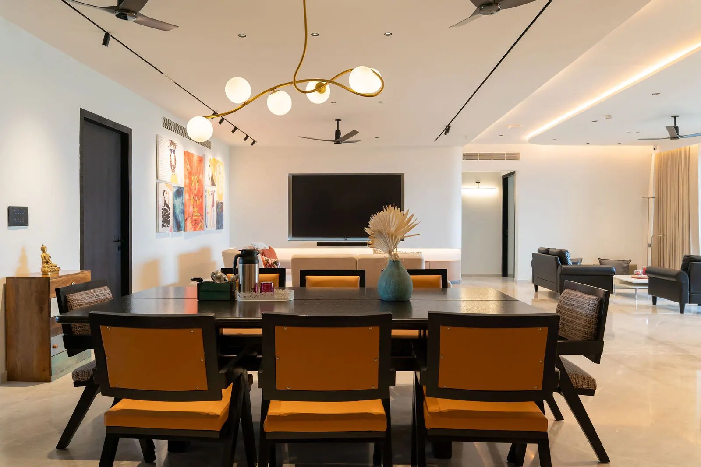
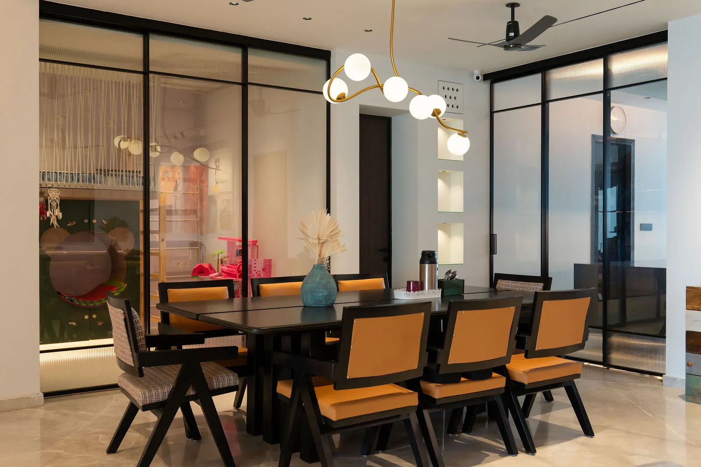
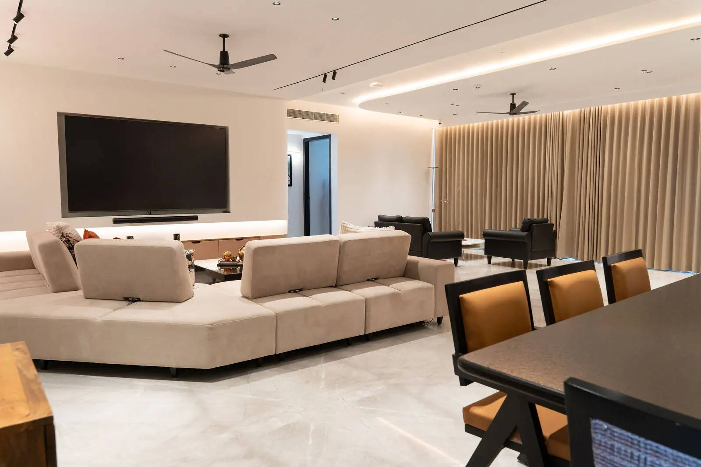
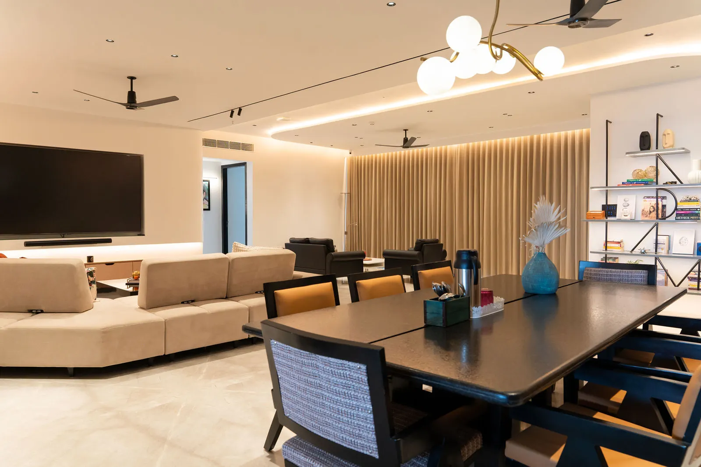
- Living and dining, one floorDivided only by a slim glass partition, so the space reads long without losing the sense of two rooms.
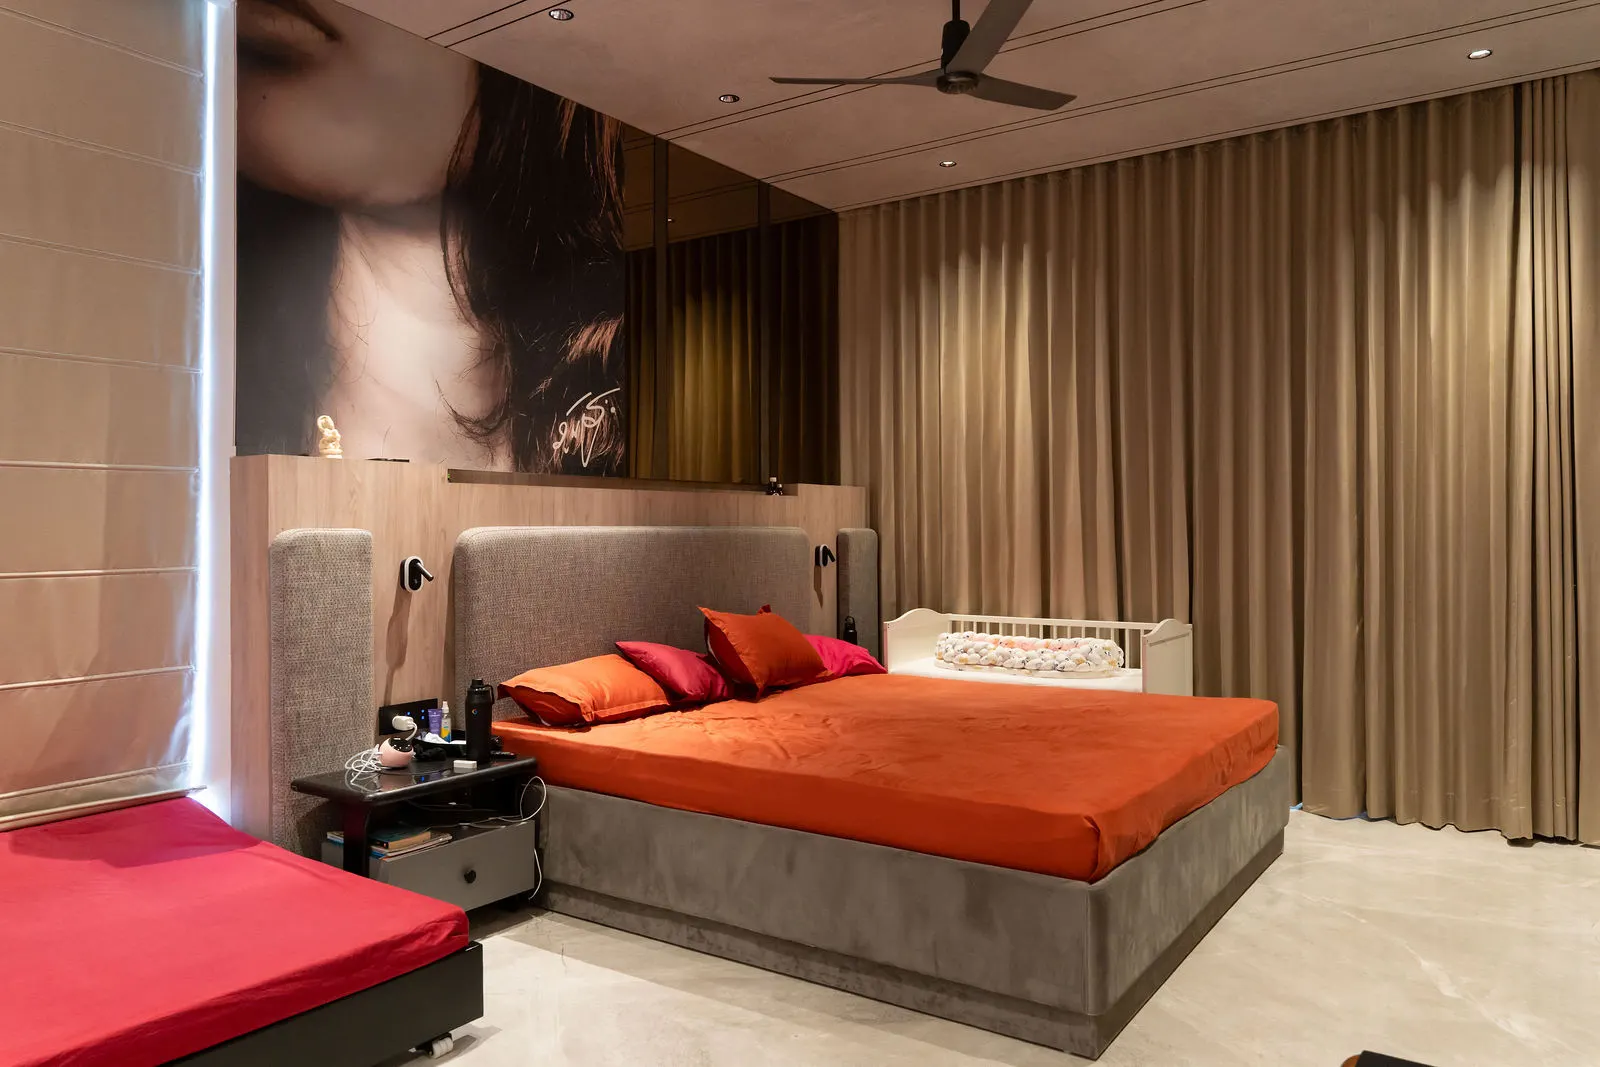
- Fluted wood panellingFloor to ceiling in the living room, then carried through into the bedrooms so the house holds one language.
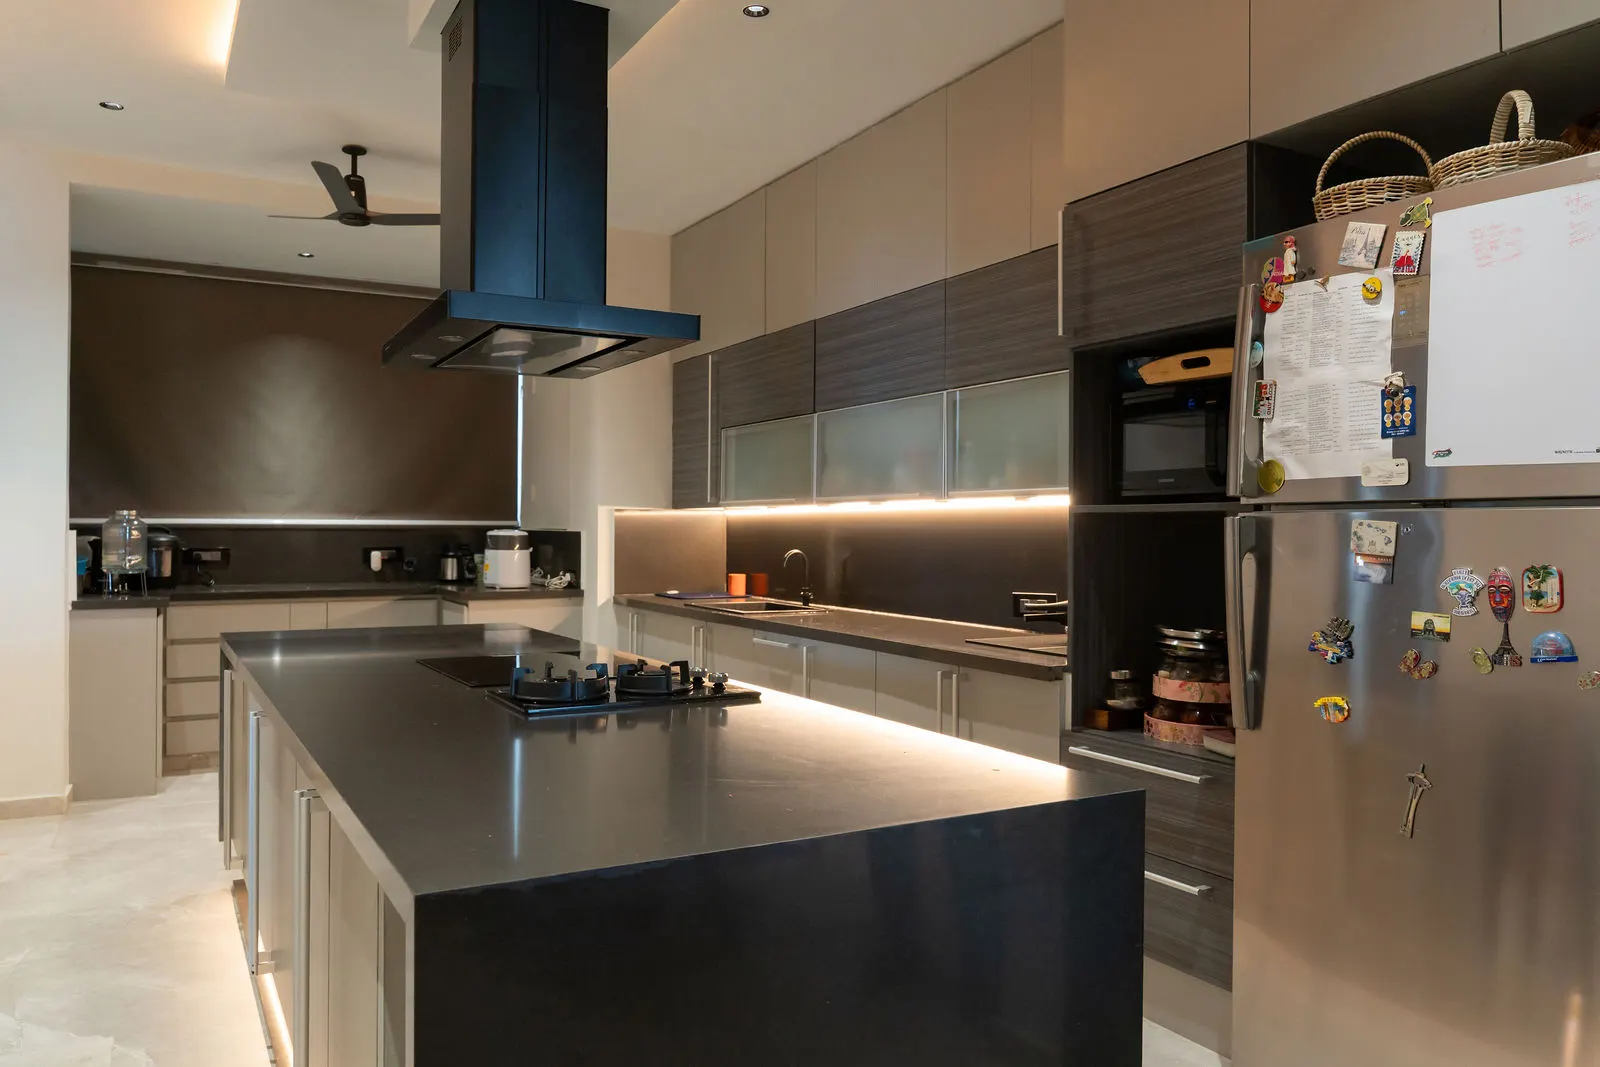
- Modular kitchenBuilt around an island with the hob and chimney in it, and a full wall of tall units behind.
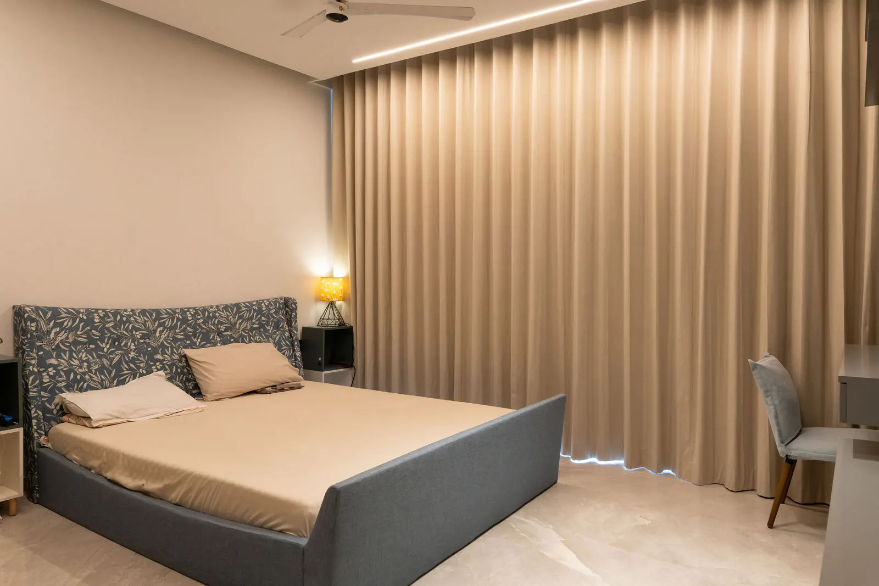
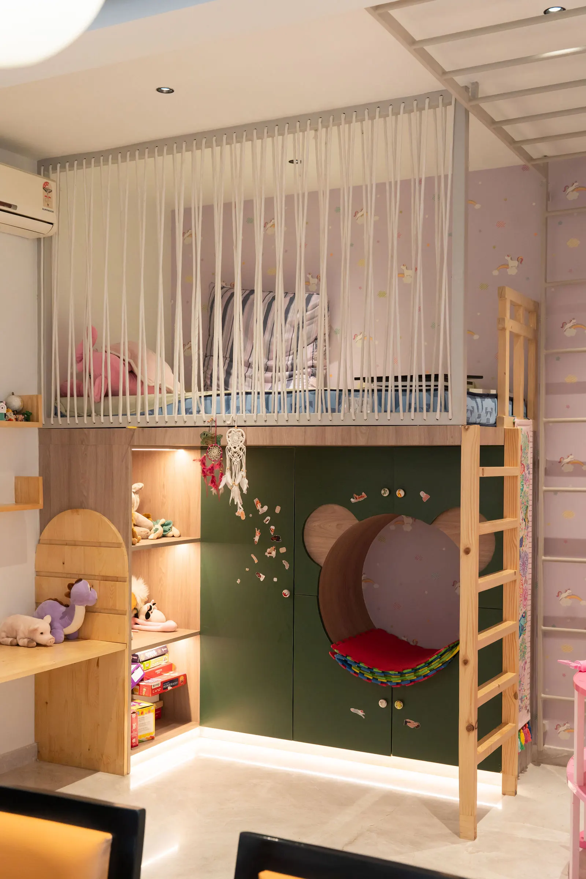
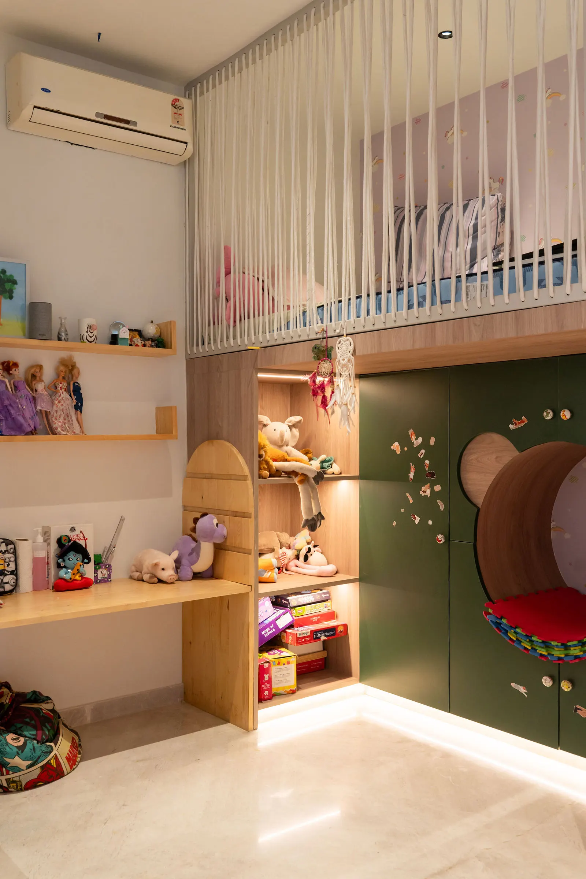
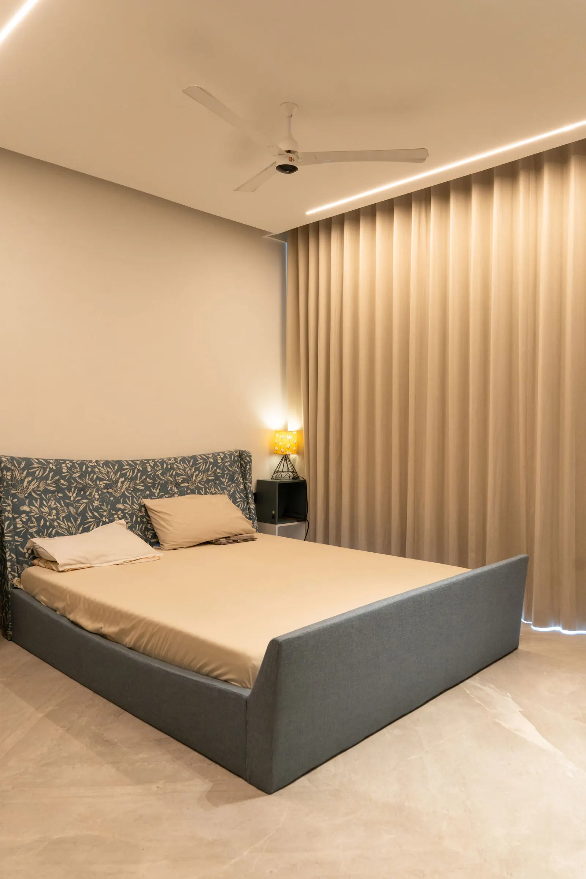
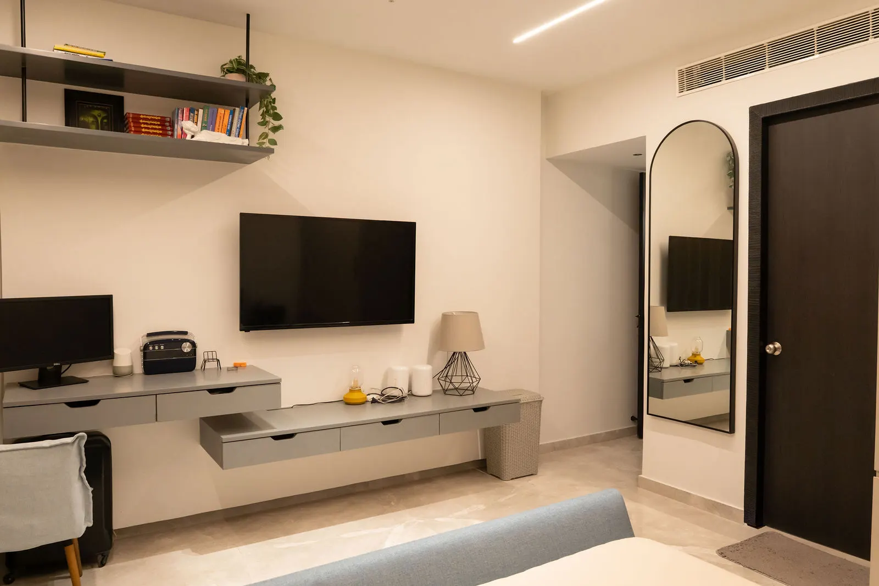
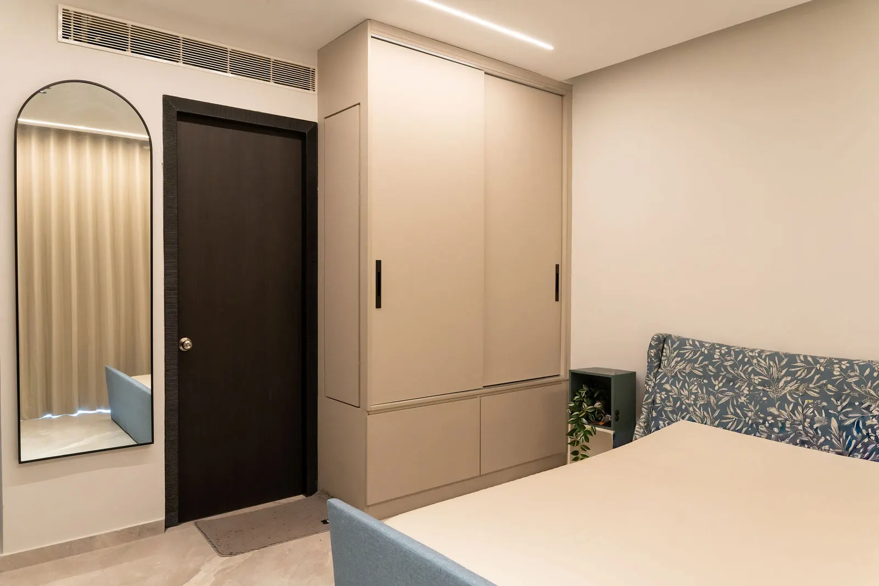
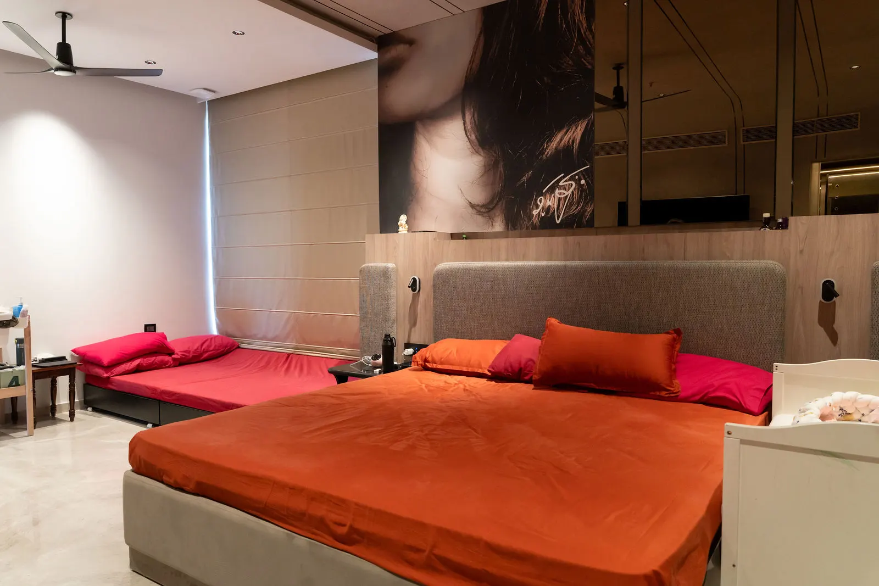
- Four bedroomsThe master with a full-height curtain wall, a kids room with built-in storage and a play zone, and two more.
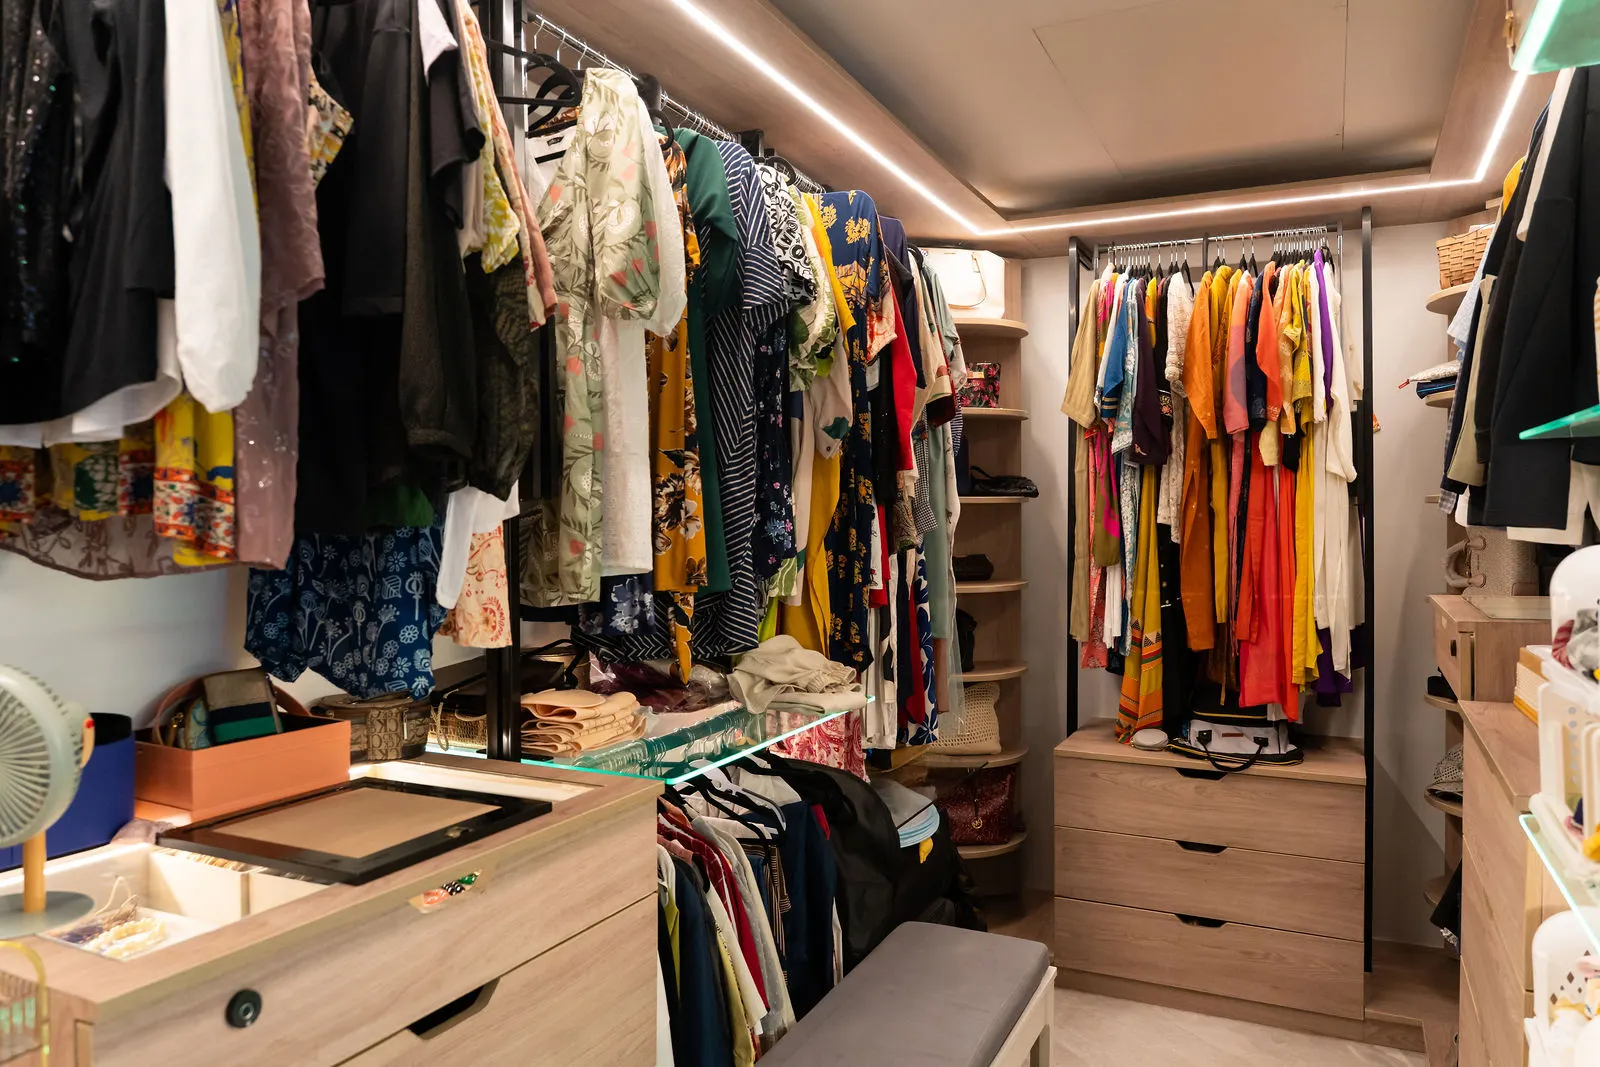
- Walk-in wardrobeOpen hanging and drawer units instead of shuttered boxes.
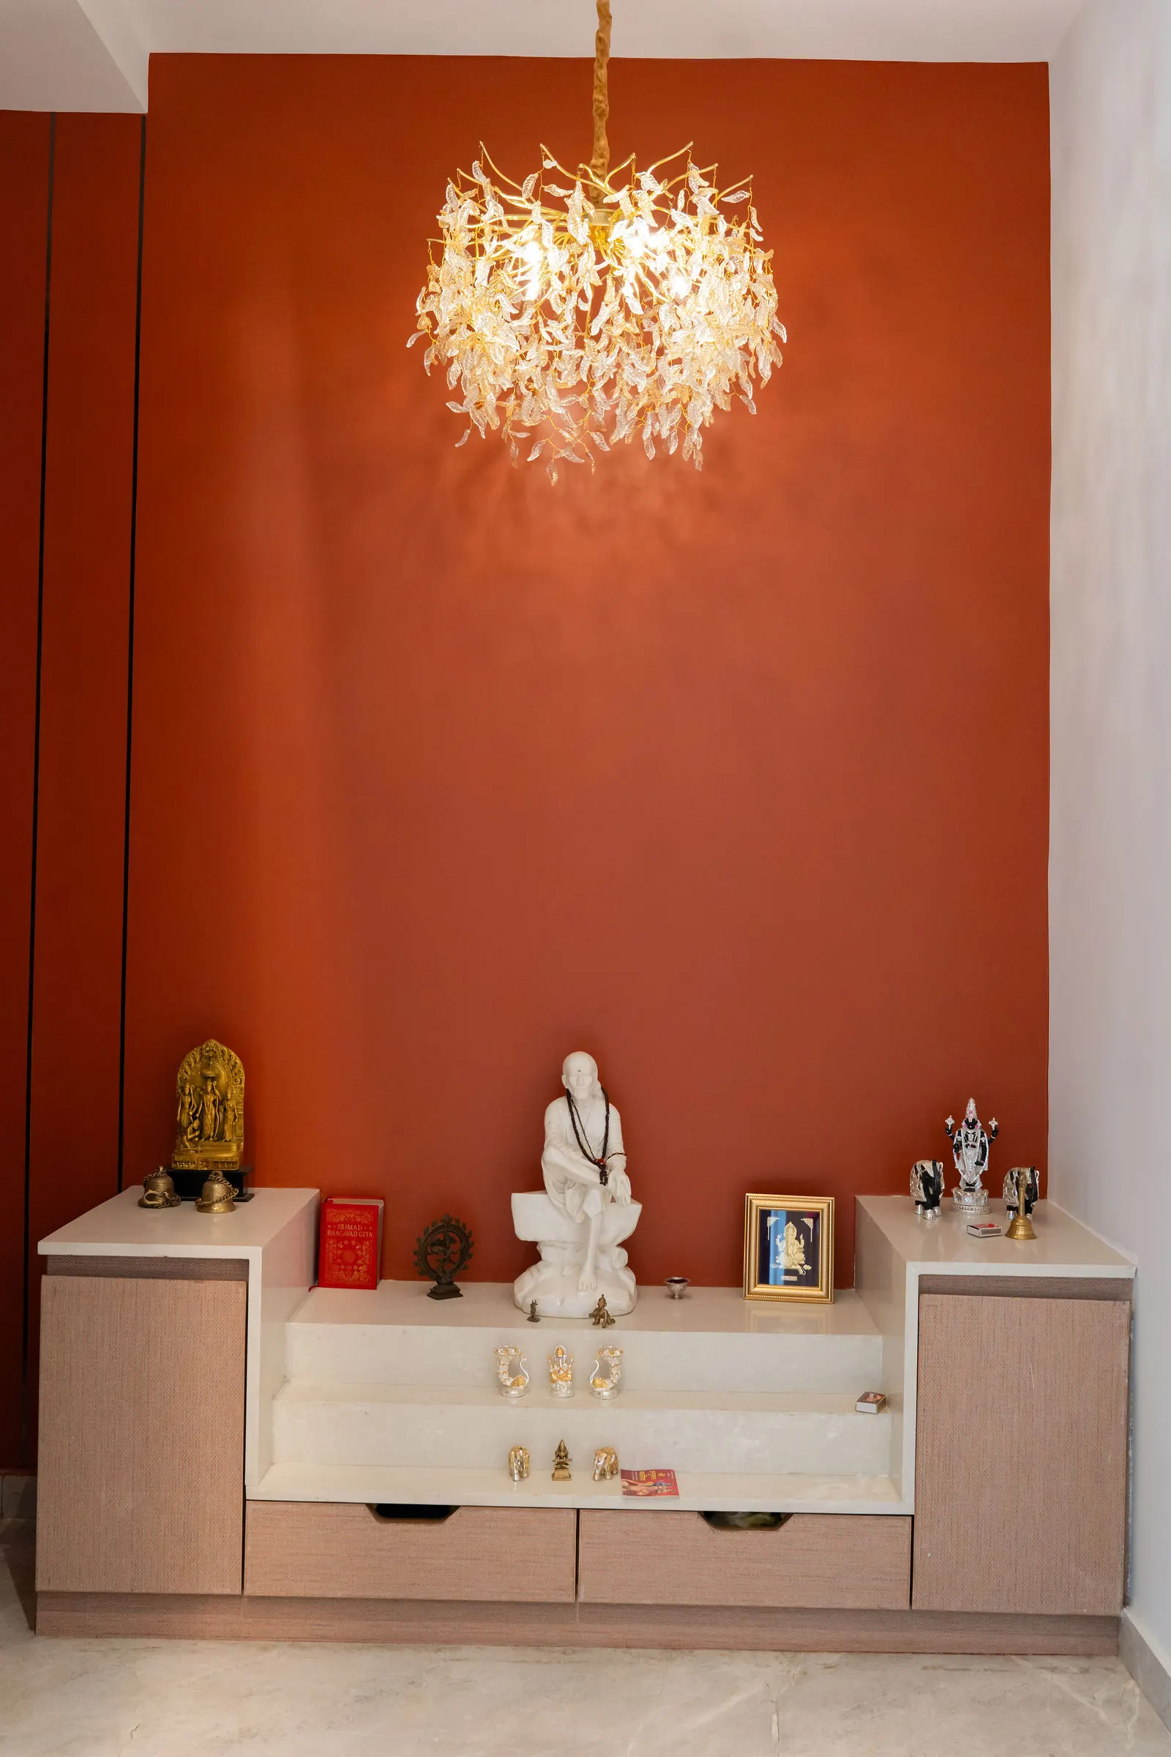
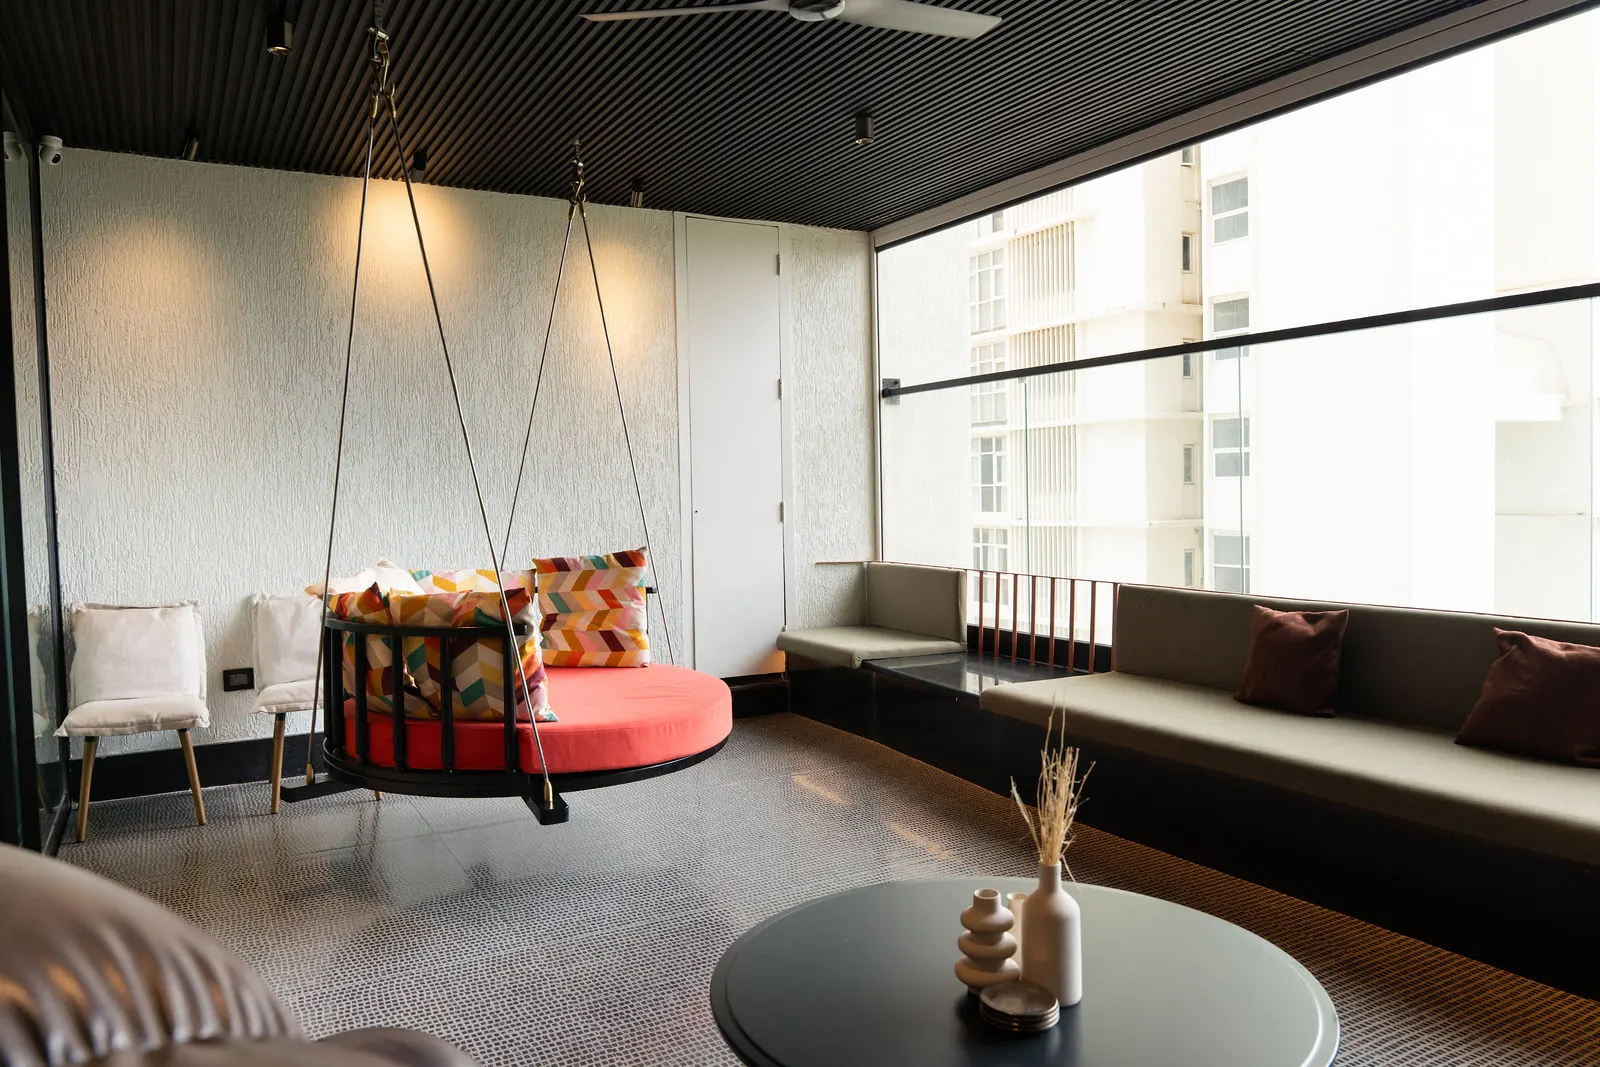
- Bar, pooja room, balconyThe small rooms most fit-outs treat as leftovers.
Walk through it
Tap any photograph to open it larger.
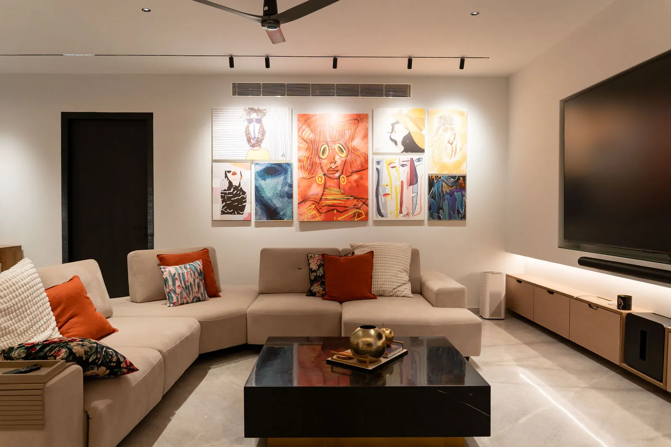
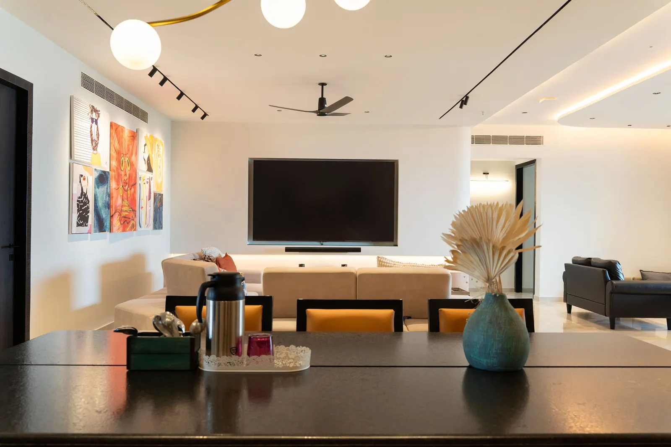
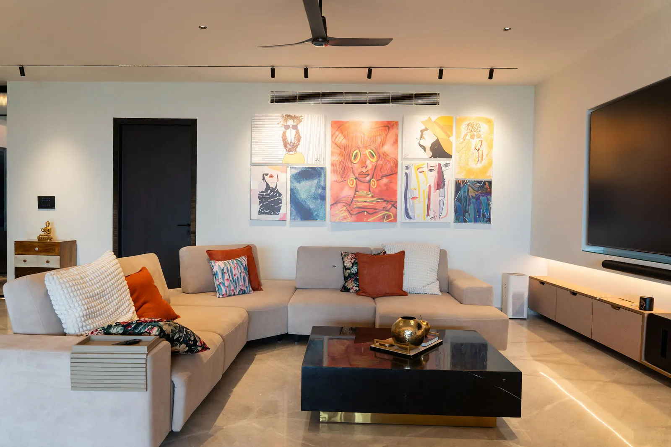
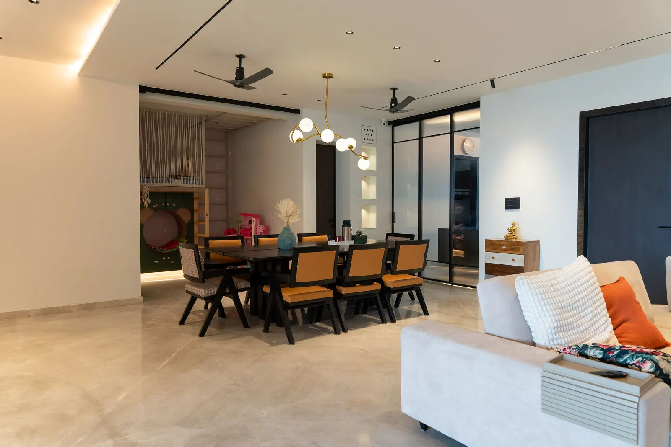
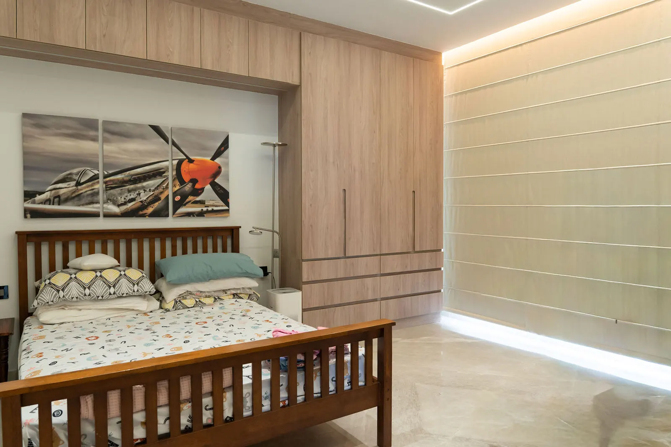
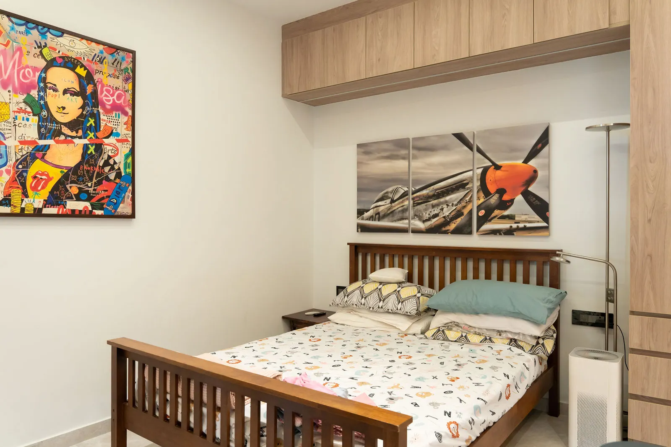
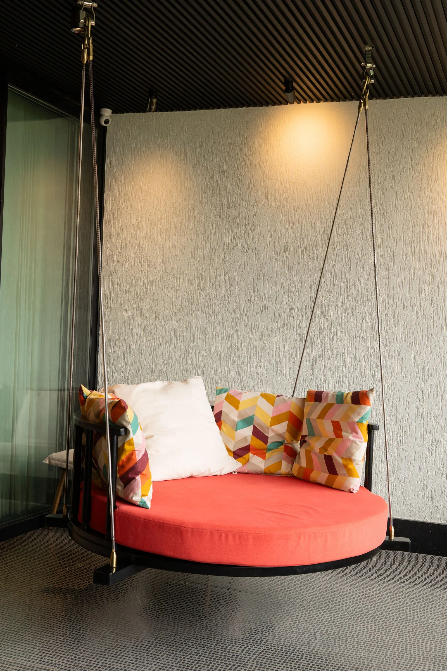
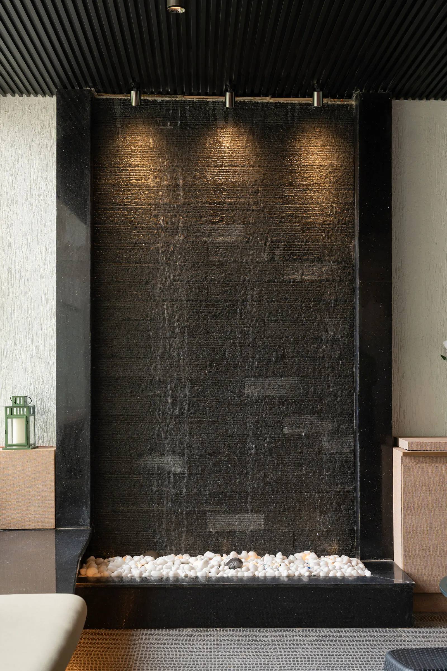
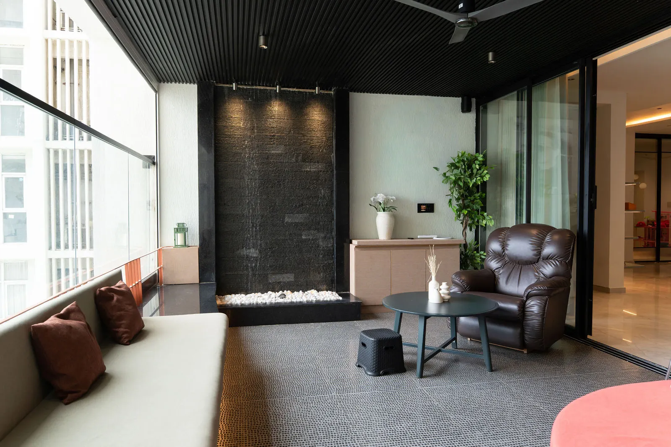
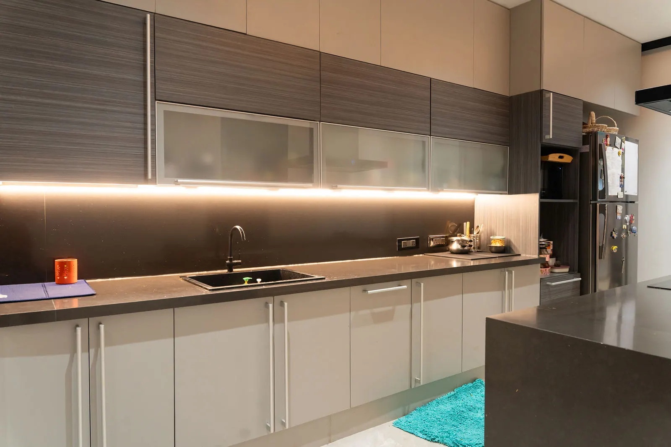
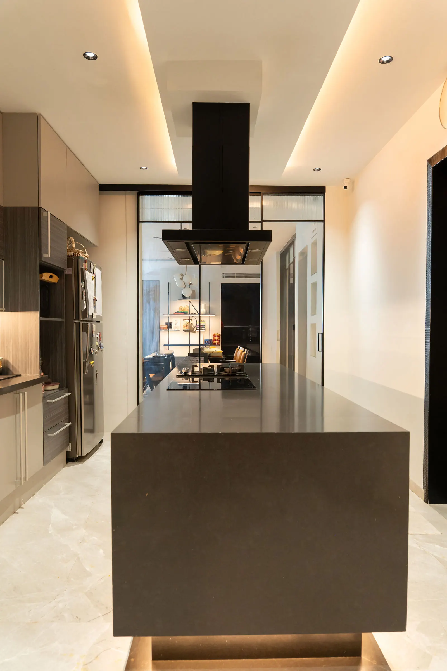
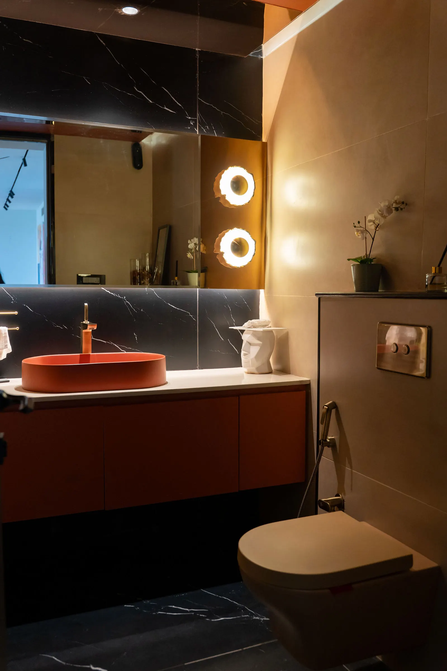
The part of interiors-only work nobody warns you about
A turnkey build is easier than this. When we put up the structure ourselves, we know every dimension because we set it out. On an interiors-only job you inherit somebody else’s walls, slab levels and electrical points — and you inherit their errors with them.
So the first thing we do is measure the flat as it actually is, not as the builder’s drawing says it is. The two almost never match. A 40 mm difference in a wall length means nothing on paper. It means everything when a 3.6 m wardrobe has to sit flush between two walls, and the only fix left on site is a filler strip the owner will look at for the next twenty years.
The fluted panelling is the same story. It looks simple until it has to turn a corner. The flutes have to line up across the joint, which means the whole wall is set out on paper before a single panel is cut — not adjusted as the carpenter goes along. That is the difference between panelling that looks made for the room and panelling that looks stuck onto it.
Planning the interiors for your own home?
Bring us the plan, or just the keys. We will walk the space, measure it as it stands, and tell you honestly what it will take — before anyone talks about design.