
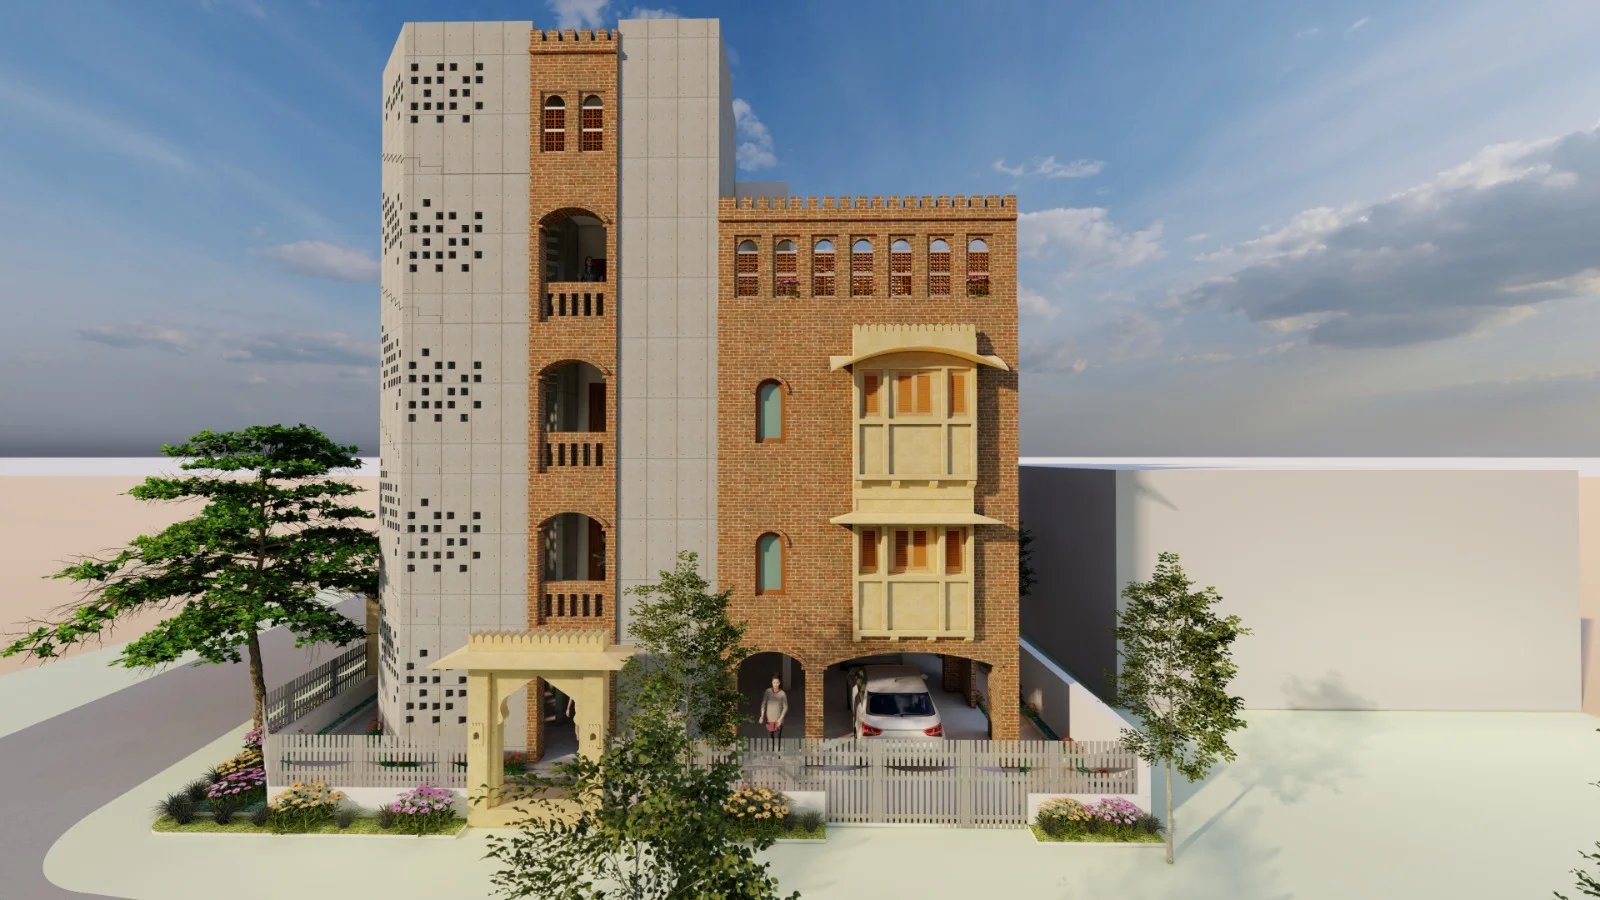
A G+3 triplex with details three other contractors said could not be done.
Exposed concrete and filler slab ceilings — details three other contractors told the owner were not possible. We planned them properly and executed them without a single compromise.
Exposed concrete leaves nowhere to hide. There is no plaster coat coming later to cover a bad pour, no false ceiling to bury a service run that went in crooked. Every shutter joint, every tie-rod hole and every level line stays visible for the life of the building, so the work has to be right the first time. That is why most contractors talk an owner out of it. It is also why architects send us their hardest builds.
Tap any image to open it larger.


Bring us the drawings. We will tell you plainly what it takes to build them properly, and where the real risk sits.
Talk to our team